Multiple Offer Received - Highest and best due by 8pm on Saturday March 21st.
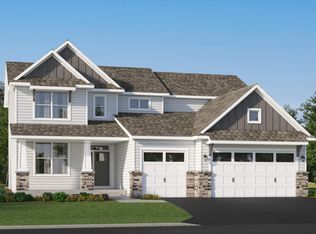
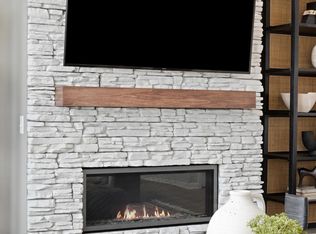
Built in 2023 and thoughtfully improved by its original owner, this Victoria home at 4732 Obsidian Way offers the feel of new construction with upgrades already in place. The main level features a flexible layout with a formal dining room and a separate office or playroom, along with a beautifully designed open concept kitchen and living area complete with a large center island, gas cooktop, vent hood, double ovens, and a stone fireplace anchoring the main living space.
Upstairs, you will find four bedrooms including a spacious primary suite, plus a versatile loft area perfect for a second living space, homework zone, or media room.
The unfinished lower level offers 9 foot ceilings and a rough in for a future wet bar, providing the ideal opportunity for a future finished basement and additional living space while building equity.
Outside, enjoy a maintenance free deck overlooking a private wooded backyard, creating one of the most desirable lots in the neighborhood. Additional improvements including gutters have already been completed, allowing the next owner to simply move in and enjoy.
Closed
Street View
Zillow last checked:
Listing updated:
Bought with:
Benjamin C Dzurik
Keller Williams Premier Realty Lake Minnetonka
Alexander L Dzurik
Source: NorthstarMLS as distributed by MLS GRID,MLS#: 7027306
Price history
| Date | Event | Price |
|---|---|---|
| 6/5/2026 | Sold | $712,000+0.3%$239/sqft |
Source:  NorthstarMLS as distributed by MLS GRID #7027306 Report a problem NorthstarMLS as distributed by MLS GRID #7027306 Report a problem | ||
| 3/26/2026 | Pending sale | $709,900$239/sqft |
Source: NorthstarMLS as distributed by MLS GRID #7027306 Report a problem | ||
| 3/20/2026 | Listed for sale | $709,900+10.5%$239/sqft |
Source: NorthstarMLS as distributed by MLS GRID #7027306 Report a problem | ||
| 6/7/2023 | Sold | $642,490$216/sqft |
Source: NorthstarMLS as distributed by MLS GRID #6339601 Report a problem | ||
| 3/6/2023 | Pending sale | $642,490$216/sqft |
Source: NorthstarMLS as distributed by MLS GRID #6339601 Report a problem | ||
Get a cash offer in 3 minutes
Find out how much your home could sell for in as little as 3 minutes with a no-obligation cash offer.
Estimated market value
$710,900
