Skip main navigation
Closed
Street View
  • $1,995,000

    4732 Old Course Dr, Charlotte, NC 28277

    6beds
    5,716sqft
    Single Family Residence
    Built in 1992
    0.54 Acres Lot
    $1,991,200 Zestimate®
    $349/sqft
    $8,374 Estimated rent

    Home value

    $1,991,200

    $1.87M - $2.11M

    $8,374/mo

    Zestimate® history
    Loading
    Loading...

    Owner options

    List your home for rent

    $8,374/mo

    Rent Zestimate®

    Find your next renter with Zillow Rental Manager. Plus, with online applications, you can quickly screen prospective tenants – for free.

    Learn more

    $8,374/mo

    Rent Zestimate®

    Refinance and save

    $12,714/mo

    Est. payment

    Refinancing to a lower rate could help reduce your monthly payments and save thousands over the life of the loan.

    See today's rates

    $12,714/mo

    Est. payment

    Explore your selling options

    Work with a Zillow partner agent

    Leverage their expertise and Zillow's premium Showcase listings to get your home seen by more buyers.

    Get started

    List with your own agent

    Get your home in front of millions of buyers by listing it on Zillow.

    Learn how to do it

    Sell it yourself

    Take full control of how buyers see your home on Zillow by listing For Sale by Owner (FSBO).

    List your home

    What's special

    Soaring ceilingsAbundant natural lightGracious living spacesThree-car garageWine bar and kitchenetteBeautifully appointed kitchenCircular drive
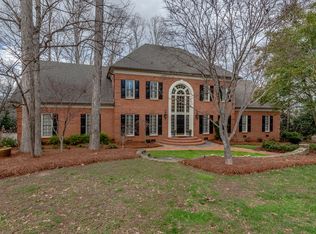
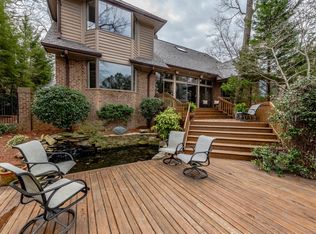
    Classic elegance meets beautifully updated, resort-style living in Piper Glen. Thoughtfully enhanced inside and out, this distinctive custom home offers gracious living spaces and dramatic architecture.  Step inside to soaring ceilings, abundant natural light and newly installed premium wood flooring throughout the main level. An upgraded railing extends to the upper-level catwalk, enhancing the home’s striking open design and views into the impressive two-story living spaces. The main-level primary suite offers a private retreat, while the beautifully appointed kitchen and inviting gathering spaces make everyday living and entertaining effortless. The finished walkout lower level adds tremendous flexibility with generous entertaining space, a wine bar and kitchenette. The pool, spa and surrounding decking have undergone a complete renovation, creating a spectacular backyard retreat framed by mature landscaping. Redesigned exterior stairs provide improved flow from the home to the pool and outdoor entertaining areas. Recent updates include a whole-house water filtration system, encapsulated crawl space and a new roof scheduled for installation September 15. The circular drive and three-car garage complete this exceptional Piper Glen home—offering the space, character and setting that makes this home truly special.

    Zillow last checked:

    Listing updated:

    Listed by:

    Deborah Russo drusso@dickensmitchener.com,

    Dickens Mitchener & Associates Inc

    Bought with:

    Kristen Wenger

    Keller Williams Unified

    Source: Canopy MLS as distributed by MLS GRID,MLS#: 4419351MLS Logo

    Facts & features

    Interior

    Bedrooms & bathrooms
    • Bedrooms: 6
    • Bathrooms: 5
    • Full bathrooms: 4
    • 1/2 bathrooms: 1
    • Main level bedrooms: 1
    Primary bedroom
    • Level: Main
    Bedroom s
    • Level: Basement
    Bedroom s
    • Level: Upper
    Bedroom s
    • Level: Upper
    Bedroom s
    • Level: Upper
    Bedroom s
    • Level: Basement
    Bathroom full
    • Level: Main
    Bathroom half
    • Level: Main
    Bathroom full
    • Level: Basement
    Bathroom full
    • Level: Upper
    Bathroom full
    • Level: Upper
    Breakfast
    • Level: Main
    Dining room
    • Level: Main
    Family room
    • Level: Basement
    Great room
    • Level: Main
    Kitchen
    • Level: Main
    Laundry
    • Level: Main
    Living room
    • Level: Main
    Study
    • Level: Main
    Heating
    • Forced Air
    Cooling
    • Central Air
    Appliances
    • Included: Convection Oven, Dishwasher, Disposal, Double Oven, Dual Flush Toilets, ENERGY STAR Qualified Refrigerator, Exhaust Fan, Filtration System, Gas Range, Gas Water Heater, Microwave, Tankless Water Heater, Washer/Dryer
    • Laundry: Laundry Room, Main Level
    Features
    • Breakfast Bar, Drop Zone, Hot Tub, Kitchen Island, Open Floorplan, Pantry, Walk-In Closet(s), Walk-In Pantry, Wet Bar
    • Flooring: Carpet, Wood
    • Doors: Pocket Doors, Sliding Doors
    • Basement: Exterior Entry,Finished,Walk-Out Access
    • Attic: Walk-In
    • Fireplace features: Family Room, Gas, Gas Log, Living Room
    Interior area
    • Total structure area: 4,338
    • Total interior livable area: 5,716 sqft
    • Finished area above ground: 4,338
    • Finished area below ground: 1,378

    Property

    Parking
    • Total spaces: 3
    • Parking features: Circular Driveway, Attached Garage, Garage Door Opener, Garage Faces Side, Garage on Main Level
    • Attached garage spaces: 3
    • Has uncovered spaces: Yes
    Features
    • Levels: Two
    • Stories: 2
    • Patio & porch: Balcony
    • Exterior features: In-Ground Irrigation
    • Has private pool: Yes
    • Pool features: In Ground, Outdoor Pool, Pool/Spa Combo, Salt Water
    • Has spa: Yes
    • Spa features: Heated, Interior Hot Tub
    • Fencing: Back Yard
    Lot
    • Size: 0.54 Acres
    Details
    • Parcel number: 22540118
    • Zoning: R15CD
    • Special conditions: Standard

    Construction

    Type & style
    • Home type: SingleFamily
    • Property subtype: Single Family Residence
    Materials
    • Stucco
    • Foundation: Crawl Space
    Condition
    • New construction: No
    • Year built: 1992

    Utilities & green energy

    • Sewer: Public Sewer
    • Water: City
    • Utilities for property: Cable Connected, Electricity Connected, Fiber Optics, Underground Power Lines
    Green energy
    • Water conservation: Dual Flush Toilets

    Community & HOA

    Community
    • Features: Street Lights
    • Security: Carbon Monoxide Detector(s), Radon Mitigation System, Security System, Smoke Detector(s)
    • Subdivision: Piper Glen
    HOA
    • Has HOA: Yes
    • HOA fee: $268 quarterly
    • HOA name: Hawthorne Management
    • HOA phone: 704-377-0114
    Location
    • Region: Charlotte

    Financial & listing details

    • Price per square foot: $349/sqft
    • Tax assessed value: $1,393,600
    • Annual tax amount: $10,861
    • Date on market: 9/3/2026
    • Cumulative days on market: 4 days
    • Listing terms: Cash,Conventional
    • Electric utility on property: Yes
    • Road surface type: Concrete, Paved

    Price history

    DateEventPrice
    10/13/2026Sold$1,995,000$349/sqft
    Source: Canopy MLS as distributed by MLS GRID #4419351 Report a problem
    9/7/2026Pending sale$1,995,000$349/sqft
    Source: Canopy MLS as distributed by MLS GRID #4419351 Report a problem
    9/3/2026Listed for sale$1,995,000+51%$349/sqft
    Source: Canopy MLS as distributed by MLS GRID #4419351 Report a problem
    6/20/2023Sold$1,321,000+0.9%$231/sqft
    Source: Canopy MLS as distributed by MLS GRID #4013355 Report a problem
    5/15/2023Pending sale$1,309,000$229/sqft
    Source: Canopy MLS as distributed by MLS GRID #CAR4013355 Report a problem
    5/12/2023Price change$1,309,000-3.7%$229/sqft
    Source: Canopy MLS as distributed by MLS GRID #CAR4013355 Report a problem
    4/9/2023Pending sale$1,359,000$238/sqft
    Source: Canopy MLS as distributed by MLS GRID #CAR4013355 Report a problem
    3/29/2023Listed for sale$1,359,000+202%$238/sqft
    Source: Canopy MLS as distributed by MLS GRID #CAR4013355 Report a problem
    10/30/2019Sold$450,000-35.7%$79/sqft
    Source: Public Record Report a problem
    7/31/2019Listing removed$700,000$122/sqft
    Source: AUCTION WORLD USA LLC #10621404 Report a problem
    7/19/2019Price change$700,000+3.7%$122/sqft
    Source: AUCTION WORLD USA LLC #10621404 Report a problem
    7/5/2019Price change$675,000-35.4%$118/sqft
    Source: AUCTION WORLD USA LLC #10621404 Report a problem
    3/19/2019Listed for sale$1,045,000$183/sqft
    Source: Berkshire Hathaway HomeServices Carolinas Realty #3442523 Report a problem
    2/27/2019Pending sale$1,045,000$183/sqft
    Source: Berkshire Hathaway HomeServices Carolinas Realty #3442523 Report a problem
    8/10/2018Price change$1,045,000-4.6%$183/sqft
    Source: Berkshire Hathaway HomeServices Carolinas Realty #3387345 Report a problem
    5/30/2018Listed for sale$1,095,000+13.5%$192/sqft
    Source: Berkshire Hathaway HomeServices Carolinas Realty #3387345 Report a problem
    12/5/2013Sold$965,000-3.4%$169/sqft
    Source: Public Record Report a problem
    11/17/2013Pending sale$999,000$175/sqft
    Source: Keller Williams Ballantyne Area #2162054 Report a problem
    9/5/2013Price change$999,000-2.5%$175/sqft
    Source: Keller Williams Ballantyne Area #2162054 Report a problem
    7/18/2013Price change$1,025,000-4.7%$179/sqft
    Source: Keller Williams Ballantyne Area #2162054 Report a problem
    6/21/2013Listed for sale$1,075,000$188/sqft
    Source: Keller Williams Realty Southpark #2162054 Report a problem

    Public tax history

    YearProperty taxesTax assessment
    2025$10,861 +1.4%$1,393,600
    2024$10,706 $1,393,600
    2023-- $1,393,600 +48.1%
    2022-- $940,700
    2021-- $940,700 +0.9%
    2020-- $932,100
    2019$9,086 -21.1%$932,100 +6.9%
    2018$11,515 +1.5%$872,100
    2017$11,342 $872,100
    2016$11,342 $872,100
    2015$11,342 -6.1%$872,100 -6.8%
    2014$12,081 $935,800
    2013-- $935,800
    2012-- $935,800
    2011-- $935,800 +13.2%
    2010-- $826,900
    2009-- $826,900
    2008-- $826,900
    2007-- $826,900
    2006-- $826,900
    2005-- $826,900
    2004-- $826,900
    2003-- $826,900 +7%
    2002-- $773,060
    2001-- $773,060
    2000-- $773,060
    Find assessor info on the county website

    Neighborhood: Piper Glen

    Nearby schools

    GreatSchools rating
    Schools provided by the listing agent
    • Elementary: McAlpine
    • Middle: South Charlotte
    • High: Ballantyne Ridge

    Source: Canopy MLS as distributed by MLS GRID. This data may not be complete. We recommend contacting the local school district to confirm school assignments for this home.

    Get a cash offer in 3 minutes
    Find out how much your home could sell for in as little as 3 minutes with a no-obligation cash offer.
    Estimated market value

    $1,991,200

    Get a cash offer in 3 minutes
    Find out how much your home could sell for in as little as 3 minutes with a no-obligation cash offer.
    Estimated market value

    $1,991,200