Skip main navigation
Off market
  • $2,066,500

    4732 Old Stump Dr NW, Gig Harbor, WA 98332

    3beds
    5,716sqft
    SingleFamily
    Built in 1994
    0.77 Acres Lot
    $2,066,500 Zestimate®
    $362/sqft
    $6,899 Estimated rent

    Home value

    $2,066,500

    $1.88M - $2.27M

    $6,899/mo

    Zestimate® history
    Loading
    Loading...

    Owner options

    List your home for rent

    $6,899/mo

    Rent Zestimate®

    Find your next renter with Zillow Rental Manager. Plus, with online applications, you can quickly screen prospective tenants – for free.

    Learn more

    $6,899/mo

    Rent Zestimate®

    Refinance and save

    $12,791/mo

    Est. payment

    Refinancing to a lower rate could help reduce your monthly payments and save thousands over the life of the loan.

    See today's rates

    $12,791/mo

    Est. payment

    Explore your selling options

    Work with a Zillow partner agent

    Leverage their expertise and Zillow's premium Showcase listings to get your home seen by more buyers.

    Get started

    List with your own agent

    Get your home in front of millions of buyers by listing it on Zillow.

    Learn how to do it

    Sell it yourself

    Take full control of how buyers see your home on Zillow by listing For Sale by Owner (FSBO).

    List your home

    What's special

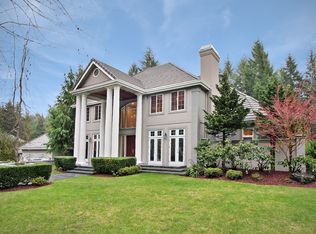
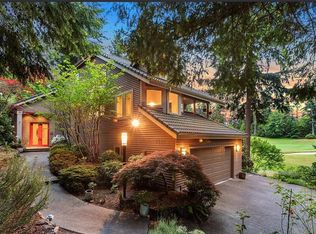
    The Kaltinick House is a sophisticated modern residence designed by the internationally recognized firm of Anderson Anderson Architecture, best known for their unique and site specific residential and commercial buildings in the United States and Asia. The architects designed this particular home to showcase the owners' extensive art collection and to take full advantage of its private wooded setting on a bluff above a golf course. The home's exterior is clad in stained cedar and galvanized steel, and floor to ceiling commercial grade stainless steel-wrapped windows and glass doors create a dramatic interplay between indoor and outdoor spaces. The open living and dining areas feature stone floors, a gas fireplace and filtered golf course views, setting a tone of elegant sophistication that is repeated throughout the house. The gourmet kitchen features a Viking range/oven, side by side stainless steel Sub-Zero refrigerator and freezer, stainless steel and granite counters, custom mahogany cabinets and a breakfast area. The kitchen overlooks a family room with walnut flooring, custom mahogany built-ins, a Sub-Zero bar refrigerator, a gas fireplace and steps down to a private office. A walk-in pantry and half bath are located near the kitchen. A library with a built-in desk and bookshelves is located off the entry. The main floor master suite features golf course views, electric shades, a gas fireplace, a walk-in closet, two adjoining bathrooms, laundry and direct access to the indoor 60' waveless lap pool and spa pavilion. An exacting replication of Matisse's well known mural "The Swimming Pool" adorns one long wall of the pavilion. The second story guest wing of the house overlooks the family room and offers two additional bedrooms and a full bath. The unfinished basement includes a wine cellar. GROUNDS The Kaltinick House is nicely sited on a lightly wooded ¾ acre lot overlooking the fairway for the sixth hole of the Canterwood golf course. Beautifully landscaped grounds feature a combination of hillside plantings, a manicured lawn and raised bed planters all connected by stone pathways. A curvilinear view deck on the back side of the house is accessible from the living room and the kitchen, making it ideal for entertaining. The deck features several seating areas, a barbecue station with a glass canopy and built-in DCS gas grill and views of the rear yard and golf course beyond. A gentle waterfall set into the hillside empties into a fish pond with a bronze fountain. The property also features an invisible fence and a motor court with guest parking and direct access to an attached three-car garage with new glass and stainless steel doors.

    This property is off market, which means it's not currently listed for sale or rent on Zillow. This may be different from what's available on other websites or public sources.

    Facts & features

    Interior

    Bedrooms & bathrooms
    • Bedrooms: 3
    • Bathrooms: 4
    • Full bathrooms: 3
    • 1/2 bathrooms: 1
    Heating
    • Forced air
    Features
    • Basement: Partially finished
    • Has fireplace: Yes
    Interior area
    • Total interior livable area: 5,716 sqft

    Property

    Parking
    • Parking features: Garage - Attached
    Features
    • Exterior features: Wood
    • Has spa: Yes
    • Has view: Yes
    • View description: Territorial
    Lot
    • Size: 0.77 Acres
    Details
    • Parcel number: 2827410341

    Construction

    Type & style
    • Home type: SingleFamily
    Materials
    • Frame
    • Roof: Built-up
    Condition
    • Year built: 1994

    Community & HOA

    HOA
    • Has HOA: Yes
    • HOA fee: $9 monthly
    Location
    • Region: Gig Harbor

    Financial & listing details

    • Price per square foot: $362/sqft
    • Tax assessed value: $1,819,900
    • Annual tax amount: $16,953

    Price history

    DateEventPrice
    12/15/2017Sold$1,100,000-4.3%$192/sqft
    Source: NWMLS as distributed by MLS GRID #1201391 Report a problem
    11/3/2017Pending sale$1,150,000$201/sqft
    Source: Windermere Professional Partners #1201391 Report a problem
    10/2/2017Listed for sale$1,150,000$201/sqft
    Source: Windermere Professional Partners #1201391 Report a problem

    Public tax history

    YearProperty taxesTax assessment
    2024$16,953 +4.9%$1,819,900 +6.4%
    2023$16,159 +8.5%$1,710,600 +2.1%
    2022$14,888 +14.5%$1,675,200 +28.2%
    2021$13,006 +21%$1,306,700 +23%
    2019$10,753 +8%$1,062,100 +5.2%
    2018$9,959 -0.9%$1,009,900 +18.4%
    2017$10,045 +1.7%$853,300 +0.4%
    2016$9,874 $849,700 +3.4%
    2014$9,874 +14.7%$821,800 +11.7%
    2013$8,606 $735,600 +5%
    2012-- $700,700 -4%
    2011-- $729,700 -10.1%
    2010-- $811,500 -11.2%
    2009-- $913,500 -2.5%
    2008$9,453 +0%$936,500 -8.3%
    2007$9,453 +11.4%$1,021,100 +51.8%
    2002$8,485 +4.2%$672,600
    2001$8,141 $672,600 +8.8%
    2000$8,141 $618,400
    Find assessor info on the county website

    Neighborhood: Peacock Hill

    Nearby schools

    GreatSchools rating
    Get a cash offer in 3 minutes
    Find out how much your home could sell for in as little as 3 minutes with a no-obligation cash offer.
    Estimated market value
    $2,066,500
    Get a cash offer in 3 minutes
    Find out how much your home could sell for in as little as 3 minutes with a no-obligation cash offer.
    Estimated market value
    $2,066,500