Skip main navigation
Off market
  • $304,300

    4732 Ottawa Dr, Fort Wayne, IN 46835

    4beds
    3,040sqft
    SingleFamily
    Built in 1972
    0.3 Acres Lot
    $304,300 Zestimate®
    $100/sqft
    $2,556 Estimated rent

    Home value

    $304,300

    $286,000 - $323,000

    $2,556/mo

    Zestimate® history
    Loading
    Loading...

    Owner options

    List your home for rent

    $2,556/mo

    Rent Zestimate®

    Find your next renter with Zillow Rental Manager. Plus, with online applications, you can quickly screen prospective tenants – for free.

    Learn more

    $2,556/mo

    Rent Zestimate®

    Refinance and save

    $1,870/mo

    Est. payment

    Refinancing to a lower rate could help reduce your monthly payments and save thousands over the life of the loan.

    See today's rates

    $1,870/mo

    Est. payment

    Explore your selling options

    Work with a Zillow partner agent

    Leverage their expertise and Zillow's premium Showcase listings to get your home seen by more buyers.

    Get started

    List with your own agent

    Get your home in front of millions of buyers by listing it on Zillow.

    Learn how to do it

    Sell it yourself

    Take full control of how buyers see your home on Zillow by listing For Sale by Owner (FSBO).

    List your home

    What's special

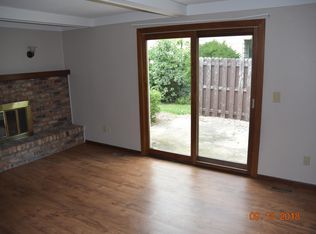
    ***MULTIPLE OFFERS..Deadline to receive all offers is 10-30-20 by 9 pm...*****Completely remodeled 4 bed 2.5 bath home that you are going to fall in love once you step inside this beautiful home. There are so many wonderful aspects to this home. Enjoy the beautiful open kitchen with new subway glass tile, all fresh paint inside that is neutral and fresh. The kitchen is large which is great for entertaining guests. The family room has a fireplace insert that is wonderful to enjoy in the fall/spring/winter months and makes for a cozy movie night. The basement is great for entertaining as well with the custom copper top bar with mini refrigerator. The lower level is wired for surround sound to enjoy those movie/game nights and the large flat screen TV. This home is ideal for entertaining. There is another large room in the lower level that could be used as a bedroom/weight room. The 2nd floor has brand new carpet, and the main bath is completely remodeled with new tub/shower, marble top vanity, light and mirror. Most everything in the home has been remodeled at some point. New garage floor coating to make your garage look clean and bright. New mulch and landscape out front. The backyard has a gazebo which is great to have dinner on the patio overlooking your lush green grass and well manicured backyard. The neighbors hardly ever come out so your backyard is pretty private and wonderful to watch the sunrise having a cup of coffee. The swing out front is great to enjoy overlooking your well manicured landscape. The whole inside was just painted in the last 2 years with all neutral colors. Updated lighting throughout. Brand new architectural shingles were just installed. The AC unit was just serviced. The gas furnace is a high efficient furnace and extra insulation was installed in the past to keep the heating/cooling costs low. All windows were replaced with low E glass. The custom kitchen island has a solid surface top, all laminate flooring and large plank tile in kitchen/bath/foyer were part of the remodeling. The 2nd full bath was completely remodeled with new tub/shower, vanity/vanity top, light and tile flooring. All the interior doors were replaced with 6 panel solid pine doors that are in the fresh white color. Brand new microwave and high end appliances all stay. The covered Gazebo will stay. There is a large fin attic above the garage. Arlo devices onsite.

    This property is off market, which means it's not currently listed for sale or rent on Zillow. This may be different from what's available on other websites or public sources.

    Facts & features

    Interior

    Bedrooms & bathrooms
    • Bedrooms: 4
    • Bathrooms: 3
    • Full bathrooms: 2
    • 1/2 bathrooms: 1
    • Main level bathrooms: 1
    Heating
    • Forced air, Gas
    Cooling
    • Central
    Appliances
    • Included: Garbage disposal
    • Laundry: Electric Dryer Hookup, Upper Level
    Features
    • Ceiling Fan(s), Sound System, Eat-in Kitchen, Entrance Foyer, Bar, Tub/Shower Combination, Countertops-Solid Surf
    • Flooring: Tile, Carpet, Laminate
    • Doors: Six Panel Doors
    • Basement: Unfinished
    • Attic: Pull Down Stairs, Storage
    • Has fireplace: Yes
    • Fireplace features: masonry
    Interior area
    • Total interior livable area: 3,040 sqft
    • Finished area below ground: 840

    Property

    Parking
    • Total spaces: 2
    • Parking features: Garage - Attached
    Features
    • Patio & porch: Patio, Porch
    • Fencing: Chain Link
    Lot
    • Size: 0.3 Acres
    • Features: Level, City/Town/Suburb
    Details
    • Additional structures: Gazebo, Shed(s)
    • Parcel number: 020820431009000072
    • Other equipment: Home Theater

    Construction

    Type & style
    • Home type: SingleFamily
    Materials
    • Frame
    • Roof: Asphalt
    Condition
    • Year built: 1972

    Utilities & green energy

    • Gas: NIPSCO
    • Sewer: City
    • Water: City, Fort Wayne City Utilities
    • Utilities for property: Cable Connected
    Green energy
    • Energy efficient items: Windows, Insulation, Electrical/Lighting

    Community & HOA

    HOA
    • Has HOA: Yes
    • HOA fee: $5 monthly
    Location
    • Region: Fort Wayne

    Financial & listing details

    • Price per square foot: $100/sqft
    • Tax assessed value: $313,100
    • Annual tax amount: $3,128

    Price history

    DateEventPrice
    10/31/2020Listing removed$229,900$76/sqft
    Source: T.V.P. Realty, Inc. #202043347 Report a problem
    10/27/2020Listed for sale$229,900$76/sqft
    Source: T.V.P. Realty, Inc. #202043347 Report a problem

    Public tax history

    YearProperty taxesTax assessment
    2025$3,128 +20.2%$313,100 +14.9%
    2024$2,602 -2.6%$272,600 +19%
    2023$2,671 +10.4%$229,100 -3.3%
    2022$2,419 +26.8%$237,000 +9.7%
    2021$1,908 +5.4%$216,000 +14.2%
    2020$1,810 -25.8%$189,100 +13%
    2019$2,439 +62.6%$167,400 +12.2%
    2018$1,500 -1.4%$149,200 +8.6%
    2017$1,521 +5.2%$137,400 -2.6%
    2016$1,446 +0.8%$141,000 -5.2%
    2014$1,435 +1.1%$148,700 +7.8%
    2013$1,420 +8.5%$138,000 +5.4%
    2011$1,309 $130,900 +2.4%
    2010-- $127,800 -6.7%
    2007-- $137,000 +16.5%
    2005-- $117,600
    2004-- $117,600 +74.2%
    2001-- $67,500 +200%
    1999-- $22,500
    Find assessor info on the county website

    Neighborhood: Tamarak

    Nearby schools

    GreatSchools rating
    Schools provided by the listing agent
    • Elementary: Harris
    • Middle: Lane
    • High: Snider
    • District: Fort Wayne Community

    Source: The MLS. This data may not be complete. We recommend contacting the local school district to confirm school assignments for this home.

    Get pre-qualified for a loan
    At Zillow Home Loans, we can pre-qualify you in as little as 5 minutes with no impact to your credit score.

    An equal housing lender. NMLS #10287.

    Sell for more on Zillow
    Get a Zillow Showcase℠ listing at no additional cost and you could sell for .
    $304,300
    2% more
    +$6,086
    With Zillow Showcase(estimated)
    $310,386