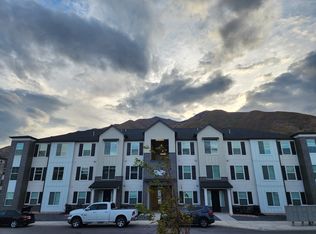
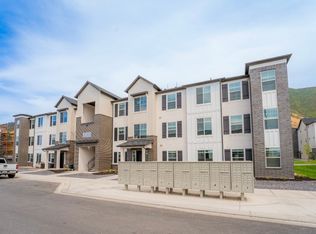
BETTER THAN NEW in Beautiful Mapleton! This one-year-old townhome offers the best of both worlds-modern construction and upgrades already in place, without the wait or hassle of building new. Ideally located near the stunning Spanish Fork Canyon, this home puts you close to incredible mountain scenery, outdoor recreation, and everything Mapleton has to offer. Featuring a rare 4-bedroom floor plan, this home provides plenty of space for family, guests, a home office, or whatever your lifestyle requires. The beautifully upgraded kitchen is a standout, featuring quartz countertops and a gorgeous sage-colored island that adds a warm, sophisticated touch to the space. The thoughtful upgrades continue throughout the home with a saltless whole-house water softener and high-end whole-house UV water filtration system. Enjoy added peace of mind with an ADT security system, while the fully vinyl-fenced backyard provides a private outdoor space for relaxing, entertaining, or enjoying time with the family. The two-car garage features upgraded silicone rollers for a noticeably quieter garage door operation-just one more example of the attention to detail found throughout this home. The community also offers a beautiful pool, providing a great place to cool off and enjoy summer days. The unfinished basement gives you an excellent opportunity to add even more living space and build equity over time, allowing you to customize it to fit your needs. If you're looking for a newer townhome with more bedrooms, thoughtful upgrades, a private backyard, community amenities, and an exceptional Mapleton location, this one is a must-see. Why buy brand new when you can have better than new? Buyer to verify all listing information. Square footage figures are provided as a courtesy estimate only and were obtained from home builder.
For sale
$429,900
4732 S Alder Dr, Mapleton, UT 84664
4beds
2,412sqft
Townhouse
Built in 2025
1,306 Square Feet Lot
$-- Zestimate®
$178/sqft
$127/mo HOA
What's special
Fully vinyl-fenced backyardTwo-car garageGorgeous sage-colored islandAdt security systemBeautifully upgraded kitchenSaltless whole-house water softenerQuartz countertops
- 18 hours
- 39
- 0
Zillow last checked:
Listing updated:
Listed by:
Timothy Reynolds 801-946-7005,
Homes International
Source: UtahRealEstate.com,MLS#: 2181701
Facts & features
Interior
Bedrooms & bathrooms
- Bedrooms: 4
- Bathrooms: 3
- Full bathrooms: 2
- 1/2 bathrooms: 1
- Partial bathrooms: 1
Rooms
- Room types: Master Bathroom, Great Room
Primary bedroom
- Level: Second
Heating
- >= 95% efficiency
Cooling
- Central Air
Appliances
- Included: Disposal, Free-Standing Range
Features
- Walk-In Closet(s)
- Flooring: Carpet, Tile
- Windows: Double Pane Windows
- Basement: Full
- Has fireplace: No
Interior area
- Total structure area: 2,412
- Total interior livable area: 2,412 sqft
- Finished area above ground: 1,727
Property
Parking
- Total spaces: 4
- Parking features: Garage - Attached
- Attached garage spaces: 2
- Uncovered spaces: 2
Features
- Stories: 3
- Pool features: Association
Lot
- Size: 1,306 Square Feet
- Features: Curb & Gutter, Sprinkler: Auto-Full
- Residential vegetation: Landscaping: Full
Details
- Parcel number: 681530209
- Zoning: RES
- Zoning description: Multi-Family
Construction
Type & style
- Home type: Townhouse
- Property subtype: Townhouse
Materials
- Stone, Stucco, Cement Siding
- Roof: Asphalt
Condition
- Blt./Standing
- New construction: No
- Year built: 2025
Details
- Warranty included: Yes
Utilities & green energy
- Water: Culinary
- Utilities for property: Natural Gas Connected, Electricity Connected, Sewer Connected, Water Connected
Community & HOA
Community
- Features: Clubhouse, Sidewalks
- Subdivision: Harmony Ridge
HOA
- Has HOA: Yes
- Amenities included: Biking Trails, Clubhouse, Fitness Center, Trail(s), Maintenance, Playground, Pool, Snow Removal
- Services included: Maintenance Grounds
- HOA fee: $127 monthly
- HOA name: FCS Community Management
- HOA phone: 801-256-0465
Location
- Region: Mapleton
Financial & listing details
- Price per square foot: $178/sqft
- Tax assessed value: $78,800
- Annual tax amount: $2,200
- Date on market: 8/27/2026
- Listing terms: Cash,Conventional,FHA,VA Loan
- Acres allowed for irrigation: 0
- Electric utility on property: Yes
- Road surface type: Paved
Estimated market value
Not available
Estimated sales range
Not available
$2,174/mo
Price history
| Date | Event | Price |
|---|---|---|
| 8/27/2026 | Listed for sale | $429,900$178/sqft |
Source:  UtahRealEstate.com #2181701 Report a problem UtahRealEstate.com #2181701 Report a problem | ||
Public tax history
| Year | Property taxes | Tax assessment |
|---|---|---|
| 2025 | $796 | $78,800 |
Find assessor info on the county website
Monthly payment
Est. payment
Payment breakdown
Explore the cost of this home by adjusting the details. Changes won't be saved.Climate risks
Neighborhood: 84664
Nearby schools
Schools provided by the listing agent
- Elementary: East Meadows
- Middle: Spanish Fork Jr
- High: Maple Mountain
- District: Nebo
Source: UtahRealEstate.com. This data may not be complete. We recommend contacting the local school district to confirm school assignments for this home.

Similar homes
- $395,0004 bd3 ba2.2k sqft1718 S Windy Ridge Dr, Spanish Fork, UT 84660For Sale

 MLS ID #2180914, Ivonne Anderson, Realtypath LLC (Prestige). UtahRealEstate.com
 - $430,0003 bd3 ba2.3k sqft4646 S Alder Dr #223, Mapleton, UT 84664For Sale
 MLS ID #2168873, Laticia Elizondo, Unity Group Real Estate LLC. UtahRealEstate.com
 - $449,9004 bd4 ba2.2k sqft4774 S Alder Dr, Mapleton, UT 84664For Sale
 MLS ID #2153641, Jayden Schouten, Simple Choice Real Estate. UtahRealEstate.com
 - $449,9003 bd3 ba2.2k sqft4881 S Heartwood Rd, Mapleton, UT 84664For Sale
 MLS ID #2172578, Sabrina Bitter, Utah Key Real Estate, LLC (Woodhaven Branch). UtahRealEstate.com
 - $468,9004 bd3 ba2.4k sqft5231 S Plum Ln #768, Mapleton, UT 84664New ConstructionMLS ID #2167792, Amanda Pierce, Edge Realty. UtahRealEstate.com
- $420,0004 bd4 ba2.2k sqft3795 S 1680 S, Spanish Fork, UT 84660For SaleMLS ID #2169617, Carlo Sanchez, Utah's Wise Choice Real Estate. UtahRealEstate.com
- $478,9004 bd3 ba2.4k sqft5226 S Plum Ln #760, Mapleton, UT 84664New ConstructionMLS ID #2174720, Amanda Pierce, Edge Realty. UtahRealEstate.com
- $404,9003 bd3 ba2.2k sqft4015 S Woodland Ave #325MTH, Mapleton, UT 84664For SaleMLS ID #2153944, Cole Gibbons, KW WESTFIELD. UtahRealEstate.com
- $474,9903 bd3 ba2.3k sqft641 W Desert Willow Dr, Mapleton, UT 84664For SaleMLS ID #2151781, Avery Lemmon, Equity Real Estate (Advisors). UtahRealEstate.com
- $474,9003 bd3 ba2.2k sqft4748 S Heartwood Rd #434, Mapleton, UT 84664For SaleMLS ID #2123232, Amanda Pierce, Edge Realty. UtahRealEstate.com
- $404,9003 bd3 ba2.2k sqft4005 S Woodland #321MTH, Mapleton, UT 84664For SaleMLS ID #2151739, Jake Chad Argyle, KW WESTFIELD. UtahRealEstate.com
- $405,0003 bd3 ba2.2k sqft4003 S Woodland Avenue 320 #Mv, Mapleton, UT 84664For SaleMLS ID #2151728, Reed Smith, KW WESTFIELD. UtahRealEstate.com
- $472,9003 bd3 ba2.2k sqft5222 S Plum Ln #761, Mapleton, UT 84664New ConstructionMLS ID #2174721, Amanda Pierce, Edge Realty. UtahRealEstate.com
- $468,9003 bd3 ba2.2k sqft5221 S Plum Ln #766, Mapleton, UT 84664New ConstructionMLS ID #2167782, Amanda Pierce, Edge Realty. UtahRealEstate.com
- $468,9003 bd3 ba2.2k sqft5227 S Plum Ln #767, Mapleton, UT 84664New ConstructionMLS ID #2167790, Amanda Pierce, Edge Realty. UtahRealEstate.com
- $478,9003 bd3 ba2.2k sqft5212 S Plum Ln #763, Mapleton, UT 84664New ConstructionMLS ID #2174727, Amanda Pierce, Edge Realty. UtahRealEstate.com
- $478,9003 bd3 ba2.2k sqft5216 S Plum Ln #762, Mapleton, UT 84664New ConstructionMLS ID #2174725, Amanda Pierce, Edge Realty. UtahRealEstate.com
- $488,9003 bd3 ba2.3k sqft5206 S Plum Ln #764, Mapleton, UT 84664New ConstructionMLS ID #2174728, Amanda Pierce, Edge Realty. UtahRealEstate.com
