Discover this exceptional multi-unit property with incredible flexibility, income potential, and a prime location. This is a rare opportunity to own this versatile property featuring two separate living units, an additional office, and an oversized two-car garage. Perfect for investors, multi-generational living, or savvy buyers looking to house hack. Ideally situated just off South Broadway, the property is surrounded by an abundance of restaurants, shopping, and everyday conveniences. You’ll enjoy the best of both worlds—positioned perfectly between the vibrant South Broadway retail corridor in Englewood and charming Old Town Littleton. Plus, the location offers excellent access to public transportation and makes commuting effortless with easy connections to Downtown Denver. The front home welcomes you with expansive living space, offering four bedrooms and three bathrooms, plus a fully finished basement that’s perfect for added living space, recreation, or storage. Bright and functional, this main residence adapts easily to a variety of lifestyle needs. The rear unit provides three bedrooms and one bathroom, offering its own private living quarters—ideal for rental income, guests, or extended family. On the back corner of the property a separate standalone building previously used as an office adds even more flexibility for a studio, workshop, or remote work setup. An oversized two-car garage enhances the property with ample storage and parking. Whether you choose to live in one unit and rent the other, bring generations together under one property, or combine both units into a spacious seven-bedroom single-family home, this property offers unmatched potential and a truly unbeatable location.
Sold for $725,500
$725,500
4732 S Bannock Street, Englewood, CO 80110
7beds
2,958sqft
Single Family Residence
Built in 1939
9,496 Square Feet Lot
$710,500 Zestimate®
$245/sqft
$4,991 Estimated rent
Home value
$710,500
$675,000 - $746,000
$4,991/mo
Zestimate® history
Owner options
List your home for rent
$4,991/mo
Rent Zestimate®
Find your next renter with Zillow Rental Manager. Plus, with online applications, you can quickly screen prospective tenants – for free.
$4,991/mo
Rent Zestimate®
Refinance and save
$4,295/mo
Est. payment
Refinancing to a lower rate could help reduce your monthly payments and save thousands over the life of the loan.
$4,295/mo
Est. payment
Explore your selling options
Work with a Zillow partner agent
Leverage their expertise and Zillow's premium Showcase listings to get your home seen by more buyers.
Get startedList with your own agent
Get your home in front of millions of buyers by listing it on Zillow.
Learn how to do itSell it yourself
Take full control of how buyers see your home on Zillow by listing For Sale by Owner (FSBO).
List your homeWhat's special
Zillow last checked:
Listing updated:
Listed by:
Mark Hunter 303-752-0007 markhunterhomes@gmail.com,
Brokers Guild Homes
Bought with:
Jeffrey White, 100090620
Your Castle Realty LLC
Source: REcolorado as distributed by MLS GRID,MLS#: 5022899
Facts & features
Interior
Bedrooms & bathrooms
- Bedrooms: 7
- Bathrooms: 4
- Full bathrooms: 3
- 1/2 bathrooms: 1
- Main level bathrooms: 3
- Main level bedrooms: 4
Bedroom
- Features: Primary Suite
- Level: Main
- Area: 180 Square Feet
- Dimensions: 15 x 12
Bedroom
- Description: Non Conforming
- Level: Basement
- Area: 180 Square Feet
- Dimensions: 20 x 9
Bedroom
- Description: Non Conforming
- Level: Basement
- Area: 156 Square Feet
- Dimensions: 12 x 13
Bedroom
- Description: Non Conforming
- Level: Basement
- Area: 195 Square Feet
- Dimensions: 15 x 13
Bedroom
- Level: Main
- Area: 100 Square Feet
- Dimensions: 10 x 10
Bedroom
- Level: Main
- Area: 100 Square Feet
- Dimensions: 10 x 10
Bedroom
- Level: Main
- Area: 130 Square Feet
- Dimensions: 10 x 13
Bathroom
- Features: En Suite Bathroom, Primary Suite
- Level: Main
- Area: 45 Square Feet
- Dimensions: 5 x 9
Bathroom
- Level: Main
- Area: 25 Square Feet
- Dimensions: 5 x 5
Bathroom
- Level: Main
- Area: 72 Square Feet
- Dimensions: 9 x 8
Bathroom
- Level: Basement
- Area: 35 Square Feet
- Dimensions: 7 x 5
Family room
- Level: Main
- Area: 200 Square Feet
- Dimensions: 20 x 10
Great room
- Level: Main
- Area: 324 Square Feet
- Dimensions: 12 x 27
Kitchen
- Level: Main
- Area: 255 Square Feet
- Dimensions: 17 x 15
Kitchen
- Level: Main
- Area: 110 Square Feet
- Dimensions: 11 x 10
Heating
- Baseboard, Forced Air
Cooling
- Central Air
Appliances
- Included: Dishwasher, Microwave, Oven, Range, Refrigerator
- Laundry: In Unit
Features
- Ceiling Fan(s), Open Floorplan, Radon Mitigation System
- Flooring: Carpet, Tile, Vinyl
- Basement: Finished
- Common walls with other units/homes: 1 Common Wall
Interior area
- Total structure area: 2,958
- Total interior livable area: 2,958 sqft
- Finished area above ground: 2,073
- Finished area below ground: 885
Property
Parking
- Total spaces: 2
- Parking features: Garage
- Garage spaces: 2
Features
- Levels: One
- Stories: 1
- Patio & porch: Front Porch
Lot
- Size: 9,496 Square Feet
- Features: Level, Near Public Transit
Details
- Parcel number: 032007681
- Special conditions: Standard
Construction
Type & style
- Home type: SingleFamily
- Architectural style: Cottage
- Property subtype: Single Family Residence
- Attached to another structure: Yes
Materials
- Block, Other
- Foundation: Concrete Perimeter
- Roof: Composition
Condition
- Year built: 1939
Utilities & green energy
- Sewer: Public Sewer
- Water: Public
- Utilities for property: Electricity Connected, Natural Gas Connected
Community & HOA
Community
- Security: Radon Detector, Smoke Detector(s)
- Subdivision: Leeland Heights
HOA
- Has HOA: No
Location
- Region: Englewood
Financial & listing details
- Price per square foot: $245/sqft
- Tax assessed value: $600,000
- Annual tax amount: $3,445
- Date on market: 12/7/2025
- Listing terms: 1031 Exchange,Cash,Conventional,FHA,VA Loan
- Exclusions: All Personal Property Including The Stand Up Freezer By The Back Door Of The Main Front House.
- Ownership: Corporation/Trust
- Electric utility on property: Yes
- Road surface type: Paved
Price history
| Date | Event | Price |
|---|---|---|
| 2/13/2026 | Listing removed | $2,850$1/sqft |
Source: Zillow Rentals Report a problem | ||
| 2/6/2026 | Listed for rent | $2,850-9.8%$1/sqft |
Source: Zillow Rentals Report a problem | ||
| 2/3/2026 | Sold | $725,500+0.8%$245/sqft |
Source:  REcolorado as distributed by MLS GRID #5022899 Report a problem REcolorado as distributed by MLS GRID #5022899 Report a problem | ||
| 12/27/2025 | Pending sale | $720,000$243/sqft |
Source: REcolorado as distributed by MLS GRID #5022899 Report a problem | ||
| 12/7/2025 | Listed for sale | $720,000+951.1%$243/sqft |
Source: REcolorado as distributed by MLS GRID #5022899 Report a problem | ||
| 8/16/2025 | Listing removed | $3,160$1/sqft |
Source: Zillow Rentals Report a problem | ||
| 7/26/2025 | Listed for rent | $3,160$1/sqft |
Source: Zillow Rentals Report a problem | ||
| 1/12/1995 | Sold | $68,500$23/sqft |
Source: Public Record Report a problem | ||
Public tax history
| Year | Property taxes | Tax assessment |
|---|---|---|
| 2025 | $3,445 +13.4% | $37,500 -13.2% |
| 2024 | $3,039 +12.7% | $43,208 -8.7% |
| 2023 | $2,697 +0.4% | $47,348 +27.9% |
| 2022 | $2,686 | $37,023 -2.8% |
| 2021 | -- | $38,089 +11.8% |
| 2020 | $2,503 +15.4% | $34,077 |
| 2019 | $2,169 | $34,077 +22.9% |
| 2018 | $2,169 +0.9% | $27,734 |
| 2017 | $2,149 | $27,734 +0.3% |
| 2016 | -- | $27,653 |
| 2015 | -- | $27,653 +30% |
| 2014 | $1,868 +20.6% | $21,277 +193.5% |
| 2013 | $1,549 | $7,250 -40.2% |
| 2012 | -- | $12,120 |
| 2011 | $806 +1.1% | $12,120 -6.7% |
| 2010 | $797 -14.2% | $12,990 |
| 2009 | $929 | $12,990 -14.4% |
| 2008 | -- | $15,172 |
| 2007 | -- | $15,172 +11.6% |
| 2006 | -- | $13,596 |
| 2005 | -- | $13,596 +10.6% |
| 2002 | $762 -1.1% | $12,290 +4.2% |
| 2001 | $771 | $11,790 |
Find assessor info on the county website
Neighborhood: Belleview-Cornerstone Park
Nearby homes
- $--4 bd3 ba2k sqft4732 S Bannock St #A, Englewood, CO 80110Off Market
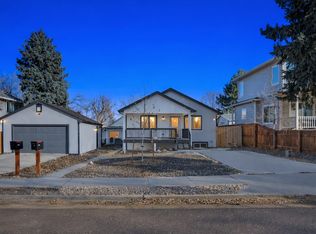
- $146,2009,235 Square Feet4734 S Bannock St, Englewood, CO 80110Off Market

- $613,5004 bd3 ba2k sqft4734 S Bannock St, Englewood, CO 80110Off Market
- $495,0003 bd2 ba1.6k sqft4722 S Bannock St, Englewood, CO 80110Sold

- $--3 bd2 ba1.6k sqft4720 S Bannock St #1, Englewood, CO 80110Off Market
- $426,7003 bd1 ba1k sqft4730 S Bannock St, Englewood, CO 80110Off Market
- $626,3004 bd3 ba2k sqft4736 S Bannock St, Englewood, CO 80110Off Market
- $415,7002 bd3 ba1.2k sqft4712 S Bannock St, Englewood, CO 80110Off Market
Nearby schools
GreatSchools rating
- 5/10Clayton Elementary SchoolGrades: K-6Distance: 0.2 mi
- 1/10Englewood Middle SchoolGrades: 7-8Distance: 1.2 mi
- 4/10Englewood High SchoolGrades: 9-12Distance: 1.2 mi
Schools provided by the listing agent
- Elementary: Clayton
- Middle: Englewood
- High: Englewood
- District: Englewood 1
Source: REcolorado as distributed by MLS GRID. This data may not be complete. We recommend contacting the local school district to confirm school assignments for this home.
Get a cash offer in 3 minutes
Find out how much your home could sell for in as little as 3 minutes with a no-obligation cash offer.
Estimated market value
$710,500
Get a cash offer in 3 minutes
Find out how much your home could sell for in as little as 3 minutes with a no-obligation cash offer.
Estimated market value
$710,500
- Colorado
- Arapahoe County
- Englewood
- 80110
- Belleview-Cornerstone Park
- 4732 S Bannock Street
Nearby cities
Nearby neighborhoods
Nearby zip codes
Other Englewood Topics
