Welcome to 4732 S Rutland Ave. This cozy home won't last long! Front door opens into a living room that flows directly into the eat-in kitchen. The main floor features two bedrooms and a full bathroom. The second floor offers a third bedroom alongside a versatile bonus room ideal for a home office, craft or play space. Outside you will find a fenced backyard and a spacious carport. Additionally an updated HVAC system will bring the future owner some peace of mind. Call today!
For sale
$199,000
4732 S Rutland Ave, Louisville, KY 40215
3beds
1,368sqft
Single Family Residence
Built in 1947
4,791 Square Feet Lot
$196,700 Zestimate®
$145/sqft
$-- HOA
What's special
Cozy homeSpacious carportFenced backyard
- 7 days
- 113
- 5
Zillow last checked:
Listing updated:
Listed by:
Leticia Davila-Labrada 502-454-4404,
Real Estate Unlimited
Source: Metro Search Inc. LLC DBA Apex MLS,MLS#: 1730915
Facts & features
Interior
Bedrooms & bathrooms
- Bedrooms: 3
- Bathrooms: 1
- Full bathrooms: 1
Bedroom
- Level: First
Bedroom
- Level: First
Bedroom
- Level: Second
Full bathroom
- Level: First
Kitchen
- Level: First
Laundry
- Level: Basement
Living room
- Level: First
Other
- Level: Second
Heating
- Forced Air, Natural Gas
Cooling
- Central Air
Features
- Basement: Partially Finished
- Has fireplace: No
Interior area
- Total structure area: 1,008
- Total interior livable area: 1,368 sqft
- Finished area above ground: 1,008
- Finished area below ground: 360
Property
Parking
- Total spaces: 1
- Parking features: Off Street
- Carport spaces: 1
- Has uncovered spaces: Yes
Features
- Stories: 2
- Fencing: Full,Wood,Chain Link
Lot
- Size: 4,791 Square Feet
- Dimensions: 50 x 98
- Features: Level
Details
- Parcel number: 11054E00030000
Construction
Type & style
- Home type: SingleFamily
- Architectural style: Cape Cod
- Property subtype: Single Family Residence
Materials
- Aluminum Siding
- Foundation: Concrete Perimeter
- Roof: Shingle
Condition
- Year built: 1947
Utilities & green energy
- Sewer: Public Sewer
- Water: Public
- Utilities for property: Electricity Connected, Natural Gas Connected
Community & HOA
Community
- Subdivision: Southern Heights
HOA
- Has HOA: No
Location
- Region: Louisville
Financial & listing details
- Price per square foot: $145/sqft
- Tax assessed value: $153,000
- Annual tax amount: $1,928
- Date on market: 10/4/2026
- Electric utility on property: Yes
Estimated market value
$196,700
$187,000 - $207,000
$1,516/mo
Price history
| Date | Event | Price |
|---|---|---|
| 10/4/2026 | Listed for sale | $199,000+30.1%$145/sqft |
Source:  Metro Search Inc. LLC DBA Apex MLS #1730915 Report a problem Metro Search Inc. LLC DBA Apex MLS #1730915 Report a problem | ||
| 9/22/2023 | Sold | $153,000-1.3%$112/sqft |
Source: Metro Search Inc. LLC DBA Apex MLS #1642937 Report a problem | ||
| 8/28/2023 | Pending sale | $155,000$113/sqft |
Source: Metro Search Inc. LLC DBA Apex MLS #1642937 Report a problem | ||
| 8/18/2023 | Price change | $155,000-6.1%$113/sqft |
Source: Metro Search Inc. LLC DBA Apex MLS #1642937 Report a problem | ||
| 8/11/2023 | Listed for sale | $165,000+135.7%$121/sqft |
Source: Metro Search Inc. LLC DBA Apex MLS #1642937 Report a problem | ||
| 6/22/2000 | Sold | $70,000$51/sqft |
Source: Agent Provided Report a problem | ||
Public tax history
| Year | Property taxes | Tax assessment |
|---|---|---|
| 2025 | $1,928 -1.9% | $153,000 |
| 2024 | $1,965 +47.7% | $153,000 +54.4% |
| 2023 | $1,330 -1.3% | $99,100 |
| 2022 | $1,348 | $99,100 |
| 2021 | -- | $99,100 +27.2% |
| 2020 | $1,070 | $77,880 |
| 2019 | $1,070 +3.8% | $77,880 |
| 2018 | $1,031 | $77,880 |
| 2017 | $1,031 +59.7% | $77,880 +20.6% |
| 2013 | $646 | $64,580 |
| 2011 | $646 -4% | $64,580 -4% |
| 2010 | $672 | $67,240 |
| 2009 | $672 | $67,240 |
| 2007 | -- | $67,240 |
| 2006 | -- | $67,240 |
| 2005 | -- | $67,240 +15.9% |
| 2004 | -- | $58,040 |
Find assessor info on the county website
Monthly payment
Est. payment
Payment breakdown
Explore the cost of this home by adjusting the details. Changes won't be saved.Climate risks
Neighborhood: Beechmont

Similar homes
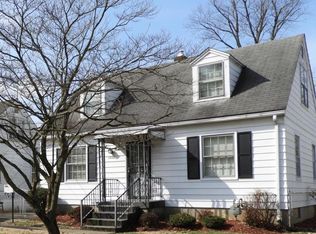
- $200,0003 bd1 ba1.2k sqft4819 Cliff Ave, Louisville, KY 40215For Sale

 MLS ID #1730606, Dylan Hogan, Julie Pogue Properties. Metro Search Inc. LLC DBA Apex MLS
 - $220,0003 bd2 ba1.3k sqft1516 Larchmont Ave, Louisville, KY 40215For Sale
 MLS ID #1731021, Jesus Alejan Tamez Garcia, RE/MAX Executive Group, Inc.. Metro Search Inc. LLC DBA Apex MLS
 - $180,0003 bd1 ba948 sqft818 Dresden Ave, Louisville, KY 40215For Sale
 MLS ID #1730550, Paola Morante Escobar, Lifestyl Louisville. Metro Search Inc. LLC DBA Apex MLS
 - $199,0003 bd1 ba1.5k sqft4319 Southern Pkwy, Louisville, KY 40214For Sale
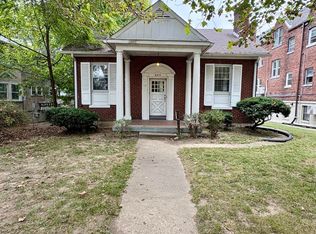 MLS ID #1728151, E. Jordan King, Pluris Realty. Metro Search Inc. LLC DBA Apex MLS
 - $184,0003 bd2 ba1k sqft3723 Wheeler Ave, Louisville, KY 40215For SaleMLS ID #1725336, John Clayton Henn, Genesis Realty LLC. Metro Search Inc. LLC DBA Apex MLS
- $174,9003 bd1 ba1.1k sqft539 Brentwood Ave, Louisville, KY 40215For SaleMLS ID #1726385, Michael Faurest, Gant Hill & Associates, LLC. Metro Search Inc. LLC DBA Apex MLS
- $225,0004 bd2 ba1.6k sqft928 Camden Ave, Louisville, KY 40215For SaleMLS ID #1718552, Justin P Robbins, Keller Williams Collective. Metro Search Inc. LLC DBA Apex MLS
- $235,5003 bd2 ba1.3k sqft1220 Gilmore Ln, Louisville, KY 40213For SaleMLS ID #1730971, Tommy Lee Gailor, Russ Gailor & Associates. Metro Search Inc. LLC DBA Apex MLS
- $199,9002 bd1 ba955 sqft4021 Glenhurst Ave, Shively, KY 40216For SaleMLS ID #1728483, Kim D Padgett, Padgett REALTORS. Metro Search Inc. LLC DBA Apex MLS
- $185,0003 bd1 ba1k sqft310 Chieftain Dr, Fairdale, KY 40118For SaleMLS ID #1730829, John Clayton Henn, Genesis Realty LLC. Metro Search Inc. LLC DBA Apex MLS
- $125,0003 bd2 ba1.1k sqft717 W Evelyn Ave, Louisville, KY 40215For SaleMLS ID #1730769, Brian Stocker, PML Real Estate Group LLC. Metro Search Inc. LLC DBA Apex MLS
- $195,0005 bd2 ba1.6k sqft1228 Central Ave, Louisville, KY 40208For SaleMLS ID #1728507, Cherie S Suchy, RE/MAX Results. Metro Search Inc. LLC DBA Apex MLS
- $188,4003 bd2 ba1.1k sqft3851 S 5th St, Louisville, KY 40214For SaleMLS ID #1712148, Sandra Ceballos, Kentucky Life Realty. Metro Search Inc. LLC DBA Apex MLS
- $219,0003 bd2 ba1.3k sqft3014 Boaires Ln, Louisville, KY 40220For SaleMLS ID #1731060, James A Doll, Doll Commercial Realty. Metro Search Inc. LLC DBA Apex MLS
- $245,0003 bd2 ba1.7k sqft2011 Farnsley Rd, Shively, KY 40216For SaleMLS ID #1730877, Shanell Thompson, McBroom Realty Services. Metro Search Inc. LLC DBA Apex MLS
- $185,0002 bd1 ba700 sqft2315 Briargate Ave, Louisville, KY 40216For SaleMLS ID #1730469, Joshua Cooper, Knob & Key Realty, LLC. Metro Search Inc. LLC DBA Apex MLS
- $214,9993 bd1 ba1k sqft6107 Oakdale Ln, Louisville, KY 40219For SaleMLS ID #1728964, Trevor Gill, simpler.realestate. Metro Search Inc. LLC DBA Apex MLS
- $250,0003 bd1 ba1k sqft2521 Adrienne Way, Louisville, KY 40216For SaleMLS ID #1731023, Laronzo Smiley, Schuler Bauer Real Estate Services ERA Powered. Metro Search Inc. LLC DBA Apex MLS
- $224,9854 bd1 ba1.9k sqft4901 Cane Run Rd, Louisville, KY 40216For SaleMLS ID #1728418, Derrick Stewart, DREAM J P Pirtle REALTORS. Metro Search Inc. LLC DBA Apex MLS
