Take a Virtual Tour! Please click on the Virtual Tour to explore the home with our 3D Matterport Walk-Through and experience the property from the comfort of your own home. 4-Sided Brick 3-Bedroom, 2-Bath Ranch, set back on a Beautiful Level 3/4-Acre Lot! Step inside to a warm and inviting living space featuring a beautiful fireplace and a welcoming layout. This spacious ranch offers over 1,500 square feet of easy one-level living, plus a Florida room that provides additional space for relaxing, entertaining, or enjoying the backyard views. Recent updates include a newer HVAC system, roof, and windows, giving the next homeowner a great head start while still allowing room to add personal touches and make the home their own. The home also features a side-entry covered carport with connecting covered walkways leading to both the deck and covered front porch. Outside, enjoy the expansive, level 3/4-acre lot in an established community. The property features a fenced dog area, huge storage shed, mature landscaping, muscadine vines, and banana trees. There is plenty of room for gardening, entertaining, and outdoor enjoyment, with space to potentially add a pool and create your own private backyard retreat. Conveniently located near Lake Lanier, churches, shopping, dining, and good schools, this 4-sided brick ranch offers a generous lot, established landscaping, valuable updates, and plenty of potential. Come see all this property has to offer and make it your own!
Closed
Zestimate®
$313,000
4732 Tomacheche Trl, Gainesville, GA 30506
3beds
1,590sqft
Single Family Residence
Built in 1976
0.78 Acres Lot
$313,000 Zestimate®
$197/sqft
$1,828 Estimated rent
Home value
$313,000
$297,000 - $329,000
$1,828/mo
Zestimate® history
Owner options
List your home for rent
$1,828/mo
Rent Zestimate®
Find your next renter with Zillow Rental Manager. Plus, with online applications, you can quickly screen prospective tenants – for free.
$1,828/mo
Rent Zestimate®
Refinance and save
$2,059/mo
Est. payment
Refinancing to a lower rate could help reduce your monthly payments and save thousands over the life of the loan.
$2,059/mo
Est. payment
Explore your selling options
Work with a Zillow partner agent
Leverage their expertise and Zillow's premium Showcase listings to get your home seen by more buyers.
Get startedList with your own agent
Get your home in front of millions of buyers by listing it on Zillow.
Learn how to do itSell it yourself
Take full control of how buyers see your home on Zillow by listing For Sale by Owner (FSBO).
List your homeWhat's special
Beautiful fireplaceHuge storage shedFenced dog areaSide-entry covered carportWelcoming layoutEstablished landscapingMature landscaping
Zillow last checked:
Listing updated:
Listed by:
Page Reinkemeyer 404-403-5080,
Virtual Properties Realty.Net
Bought with:
Jennifer Street, 408002
HomeSmart
Source: GAMLS,MLS#: 10824942
Facts & features
Interior
Bedrooms & bathrooms
- Bedrooms: 3
- Bathrooms: 2
- Full bathrooms: 2
- Main level bathrooms: 2
- Main level bedrooms: 3
Rooms
- Room types: Sun Room
Dining room
- Features: Dining Rm/Living Rm Combo
Kitchen
- Features: Pantry
Heating
- Central, Electric
Cooling
- Central Air, Ceiling Fan(s), Electric
Appliances
- Included: Dishwasher, Refrigerator
- Laundry: In Hall, Laundry Closet
Features
- Tile Bath
- Flooring: Laminate
- Windows: Double Pane Windows
- Basement: None
- Attic: Pull Down Stairs
- Number of fireplaces: 1
- Fireplace features: Factory Built, Family Room
- Common walls with other units/homes: No Common Walls
Interior area
- Total structure area: 1,590
- Total interior livable area: 1,590 sqft
- Finished area above ground: 1,590
- Finished area below ground: 0
Property
Parking
- Total spaces: 2
- Parking features: Carport, Kitchen Level, Side/Rear Entrance
- Has carport: Yes
Features
- Levels: One
- Stories: 1
- Patio & porch: Deck, Screened, Porch
- Exterior features: Other
- Fencing: Chain Link,Fenced
Lot
- Size: 0.78 Acres
- Features: Level, Private
- Residential vegetation: Cleared, Grassed, Partially Wooded
Details
- Additional structures: Shed(s)
- Parcel number: 11060 000153
Construction
Type & style
- Home type: SingleFamily
- Architectural style: Ranch
- Property subtype: Single Family Residence
Materials
- Brick
- Foundation: Slab
- Roof: Composition,Other
Condition
- Resale
- New construction: No
- Year built: 1976
Utilities & green energy
- Sewer: Septic Tank
- Water: Public
- Utilities for property: Cable Available, Electricity Available, Phone Available
Green energy
- Energy efficient items: Windows
Community & HOA
Community
- Features: Lake, Street Lights, Walk To Schools, Near Shopping, Boat/Camper/Van Prkg
- Subdivision: INDIAN HILLS S/D
HOA
- Has HOA: No
- Services included: None
Location
- Region: Gainesville
Financial & listing details
- Price per square foot: $197/sqft
- Tax assessed value: $279,400
- Annual tax amount: $933
- Date on market: 8/13/2026
- Cumulative days on market: 19 days
- Listing agreement: Exclusive Right To Sell
- Listing terms: Cash,Conventional,FHA,VA Loan
- Electric utility on property: Yes
Price history
| Date | Event | Price |
|---|---|---|
| 9/25/2026 | Sold | $313,000-2.2%$197/sqft |
Source:  GAMLS #10824942 Report a problem GAMLS #10824942 Report a problem | ||
| 9/1/2026 | Pending sale | $319,900$201/sqft |
Source: GAMLS #10824942 Report a problem | ||
| 8/13/2026 | Listed for sale | $319,900+343.1%$201/sqft |
Source: GAMLS #10824942 Report a problem | ||
| 2/1/1992 | Sold | $72,200$45/sqft |
Source: Agent Provided Report a problem | ||
Public tax history
| Year | Property taxes | Tax assessment |
|---|---|---|
| 2025 | $933 -8.7% | $111,760 -9.1% |
| 2024 | $1,021 -9.9% | $123,000 -8.2% |
| 2023 | $1,134 +43.2% | $133,920 +59.2% |
| 2022 | $792 +5.7% | $84,120 +18.1% |
| 2021 | $749 +4.5% | $71,200 +4.3% |
| 2020 | $717 +3.5% | $68,240 +6.6% |
| 2019 | $692 -34.6% | $64,040 +13.1% |
| 2018 | $1,059 -2.2% | $56,600 +22.1% |
| 2017 | $1,082 +47.1% | $46,360 +0.1% |
| 2016 | $736 +15.5% | $46,320 +8.7% |
| 2015 | $637 | $42,605 |
| 2014 | $637 | $42,605 |
| 2013 | -- | -- |
| 2012 | -- | -- |
| 2011 | -- | -- |
| 2010 | -- | -- |
| 2009 | $1,272 +21.3% | -- |
| 2007 | $1,049 +8.2% | -- |
| 2006 | $969 +3.4% | -- |
| 2005 | $937 +4.7% | -- |
| 2004 | $895 +2.9% | -- |
| 2003 | $870 +2.7% | -- |
| 2002 | $848 +12.4% | -- |
| 2001 | $754 -2.8% | -- |
| 2000 | $776 | $35,840 |
Find assessor info on the county website
Neighborhood: 30506
Nearby homes
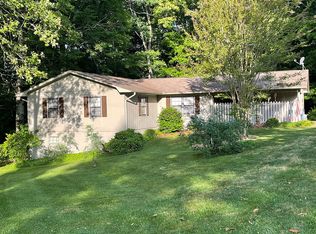
- $330,7004 bd3 ba1.6k sqft4726 Tomacheche Trl, Gainesville, GA 30506Off Market
- $364,1003 bd2 ba1.9k sqft4740 Tomacheche Trl, Gainesville, GA 30506Off Market
- $29,900-- bd-- ba-- sqft4714 Hiawatha Dr, Gainesville, GA 30506Off Market
- $45,000-- bd-- ba-- sqft4722 Tomacheche Trl, Gainesville, GA 30506Sold
- $408,5005 bd3 ba1.6k sqft4739 Tomacheche Trl, Gainesville, GA 30506Off Market
- $284,2003 bd2 ba1.2k sqft4718 Hiawatha Dr, Gainesville, GA 30506Off Market
- $348,4003 bd2 ba1.6k sqft4733 Tomacheche Trl, Gainesville, GA 30506Off Market
- $335,8003 bd2 ba1.5k sqft4725 Tomacheche Trl, Gainesville, GA 30506Off Market
Nearby schools
GreatSchools rating
- 6/10Lanier Elementary SchoolGrades: PK-5Distance: 0.4 mi
- 6/10Chestatee Middle SchoolGrades: 6-8Distance: 3.6 mi
- 5/10Chestatee High SchoolGrades: 9-12Distance: 3.3 mi
Schools provided by the listing agent
- Elementary: Lanier
- Middle: Chestatee
- High: Chestatee
Source: GAMLS. This data may not be complete. We recommend contacting the local school district to confirm school assignments for this home.
Get a cash offer in 3 minutes
Find out how much your home could sell for in as little as 3 minutes with a no-obligation cash offer.
Estimated market value
$313,000
Get a cash offer in 3 minutes
Find out how much your home could sell for in as little as 3 minutes with a no-obligation cash offer.
Estimated market value
$313,000
- Georgia
- Hall County
- Gainesville
- 30506
- 4732 Tomacheche Trl
