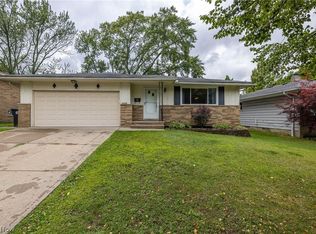
This three bedroom brick ranch with attached double garage is located in the Galaxy Home Development. It is located in a very convenient location near I-77, 480, 90 and 71 which can provide quick travel to work, shopping, airport, hospitals, entertainment and cultural opportunities. The cement drive has extra parking spaces and curb-side parking is available on 11th street. The entry foyer leads to a spacious living room with large picture window with curtains. Adjacent to the living room is a formal dining room. Adjacent is an eat-in kitchen with a ceiling fan, abundant storage. A large family room and 1/2 bath are next to the kitchen. The family room has sliding doors that lead to a private covered patio with fenced in back yard that provides peace, tranquility, privacy and opportunity to grill and entertain family and friends.
Closed
$215,000
4732 W 11th St, Cleveland, OH 44109
3beds
2,468sqft
Single Family Residence
Built in 1968
6,050 Square Feet Lot
$248,100 Zestimate®
$87/sqft
$1,792 Estimated rent
Home value
$248,100
$231,000 - $265,000
$1,792/mo
Zestimate® history
Owner options
List your home for rent
$1,792/mo
Rent Zestimate®
Find your next renter with Zillow Rental Manager. Plus, with online applications, you can quickly screen prospective tenants – for free.
$1,792/mo
Rent Zestimate®
Refinance and save
$1,625/mo
Est. payment
Refinancing to a lower rate could help reduce your monthly payments and save thousands over the life of the loan.
$1,625/mo
Est. payment
Explore your selling options
Work with a Zillow partner agent
Leverage their expertise and Zillow's premium Showcase listings to get your home seen by more buyers.
Get startedList with your own agent
Get your home in front of millions of buyers by listing it on Zillow.
Learn how to do itSell it yourself
Take full control of how buyers see your home on Zillow by listing For Sale by Owner (FSBO).
List your homeWhat's special
Zillow last checked:
Listing updated:
Listed by:
Cindy McCarty 440-526-8876tollisproperties@aol.com,
Tollis Properties, Inc.
Bought with:
Sabrina R Semidey, 2015003258
Keller Williams Citywide
Source: MLS Now,MLS#: 5057003 Originating MLS: Akron Cleveland Association of REALTORS
Originating MLS: Akron Cleveland Association of REALTORSFacts & features
Interior
Bedrooms & bathrooms
- Bedrooms: 3
- Bathrooms: 2
- Full bathrooms: 1
- 1/2 bathrooms: 1
- Main level bathrooms: 2
- Main level bedrooms: 3
Bedroom
- Description: Window, closet with bi-fold doors,Flooring: Hardwood
- Level: First
Bedroom
- Description: Window, closet with bi-fold doors, ceiling fan,Flooring: Hardwood
- Level: First
Bedroom
- Description: Window, closet with bi-fold doors,Flooring: Hardwood
- Level: First
Bathroom
- Description: Ceramic tile, tub with shower
- Level: First
Bonus room
- Description: 2nd multipurpose room in basement
- Level: Basement
Dining room
- Description: Adjacent to living room. Room for china-cabinet and to extend table,Flooring: Carpet
- Level: First
Eat in kitchen
- Description: Spacious storage and appliances stay, ceiling fan
- Features: Laminate Counters
- Level: First
Family room
- Description: Spacious family room with adjacent 1/2 bath room. Large sliding doors lead to patio,Flooring: Carpet
- Level: First
Laundry
- Description: Cement floor, furnace, water tank, electric washer & dryer. clothes pole, storage
- Level: Basement
Living room
- Description: Spacious living room with Lovely picture window facing east,Flooring: Carpet
- Features: Window Treatments
- Level: First
Heating
- Forced Air, Gas
Cooling
- Central Air, Ceiling Fan(s)
Appliances
- Included: Built-In Oven, Cooktop, Dryer, Disposal, Refrigerator
Features
- Ceiling Fan(s), Eat-in Kitchen, Laminate Counters
- Basement: Concrete,Partially Finished
- Has fireplace: No
Interior area
- Total structure area: 2,468
- Total interior livable area: 2,468 sqft
- Finished area above ground: 1,364
- Finished area below ground: 1,104
Property
Parking
- Total spaces: 2
- Parking features: Attached, Concrete, Driveway, Garage Faces Front, Garage, Garage Door Opener
- Attached garage spaces: 2
Features
- Levels: Two
- Stories: 2
Lot
- Size: 6,050 Square Feet
Details
- Parcel number: 01006083
- Special conditions: Estate
Construction
Type & style
- Home type: SingleFamily
- Architectural style: Ranch
- Property subtype: Single Family Residence
Materials
- Brick
- Roof: Asphalt,Fiberglass
Condition
- Year built: 1968
Utilities & green energy
- Sewer: Public Sewer
- Water: Public
Community & HOA
Community
- Security: Carbon Monoxide Detector(s)
- Subdivision: Galaxy Dev Inc 03
HOA
- Has HOA: No
Location
- Region: Cleveland
Financial & listing details
- Price per square foot: $87/sqft
- Tax assessed value: $188,600
- Annual tax amount: $2,496
- Date on market: 7/31/2024
- Cumulative days on market: 54 days
- Listing terms: Cash,Conventional
Price history
| Date | Event | Price |
|---|---|---|
| 9/24/2024 | Pending sale | $215,000$87/sqft |
Source:  MLS Now #5057003 Report a problem MLS Now #5057003 Report a problem | ||
| 9/23/2024 | Sold | $215,000$87/sqft |
Source: MLS Now #5057003 Report a problem | ||
| 8/21/2024 | Contingent | $215,000$87/sqft |
Source: MLS Now #5057003 Report a problem | ||
| 7/31/2024 | Listed for sale | $215,000$87/sqft |
Source: MLS Now #5057003 Report a problem | ||
Public tax history
| Year | Property taxes | Tax assessment |
|---|---|---|
| 2025 | $4,330 +17.5% | $66,010 |
| 2024 | $3,685 +47.6% | $66,010 +56.9% |
| 2023 | $2,496 -0.7% | $42,070 |
| 2022 | $2,514 +1% | $42,070 |
| 2021 | $2,488 +20.7% | $42,070 +29% |
| 2020 | $2,062 -22.8% | $32,620 |
| 2019 | $2,670 +40.5% | $32,620 |
| 2018 | $1,900 -6.9% | $32,620 -2.6% |
| 2017 | $2,041 +0.8% | $33,500 |
| 2016 | $2,024 | $33,500 |
| 2015 | $2,024 -0.4% | $33,500 |
| 2014 | $2,033 +1.8% | $33,500 |
| 2013 | $1,996 +3.1% | $33,500 |
| 2012 | $1,937 +928.1% | $33,500 -16.4% |
| 2011 | $188 -90% | $40,080 |
| 2010 | $1,881 +0.8% | $40,080 |
| 2009 | $1,866 -9.2% | $40,080 -11% |
| 2008 | $2,055 +3.3% | $45,010 |
| 2007 | $1,989 -19.4% | $45,010 |
| 2006 | $2,466 +1.8% | $45,010 +7.1% |
| 2005 | $2,423 +1.2% | $42,040 |
| 2004 | $2,395 +1.1% | $42,040 |
| 2003 | $2,370 +12.5% | $42,040 +11.4% |
| 2002 | $2,107 -42.8% | $37,730 |
| 2001 | $3,686 +4.5% | $37,730 |
| 2000 | $3,528 | $37,730 |
Find assessor info on the county website
Neighborhood: Old Brooklyn
Nearby homes
- $222,1003 bd2 ba1.2k sqft4736 W 11th St, Cleveland, OH 44109Off Market
- $239,8003 bd2 ba2k sqft4728 W 11th St, Cleveland, OH 44109Off Market
- $238,1004 bd1 ba1.7k sqft4791 Andrea Ln, Cleveland, OH 44109Off Market

- $201,6003 bd1 ba1.1k sqft4724 W 11th St, Cleveland, OH 44109Off Market
- $213,0003 bd2 ba1.1k sqft1111 Eric Ln, Cleveland, OH 44109Off Market
- $211,3003 bd2 ba-- sqft1111 Eric Ave, Cleveland, OH 44109Off Market
- $228,7003 bd1 ba1.3k sqft4787 Andrea Ln, Cleveland, OH 44109Off Market
- $246,4003 bd2 ba1.8k sqft1201 Eric Ln, Cleveland, OH 44109Off Market
Nearby schools
GreatSchools rating
- 4/10Benjamin Franklin SchoolGrades: PK-8Distance: 0.5 mi
- 5/10Rhodes College and Career AcademyGrades: 8-12Distance: 1.8 mi
- 4/10William C Bryant Elementary SchoolGrades: PK-8Distance: 0.9 mi
Schools provided by the listing agent
- District: Cleveland Municipal - 1809
Source: MLS Now. This data may not be complete. We recommend contacting the local school district to confirm school assignments for this home.


Get pre-qualified for a loan
At Zillow Home Loans, we can pre-qualify you in as little as 5 minutes with no impact to your credit score.An equal housing lender. NMLS #10287.
- Ohio
- Cuyahoga County
- Cleveland
- 44109
- Old Brooklyn
- 4732 W 11th St
