Honey, stop the car...Introducing this exceptional 4-bedroom, 3.5-bathroom residence in sought-after South Tampa. Designed with an open-concept layout, this home offers a spacious 2-car garage, 100% waterproof laminate flooring, impact-resistant windows, and sliding doors. The architectural details include a shingle roof and modern sky LED lighting, combining elegance with practicality. A guest suite with a private bathroom is conveniently located on the first floor, while the expansive master suite boasts a private balcony and a generously sized walk-in closet. The kitchen and bathrooms are appointed with high-end finishes, including granite countertops, solid wood cabinetry, and a refined backsplash, complemented by premium stainless steel appliances. The seller has invested over $80,000 in backyard enhancements, transforming the space into a low-maintenance, private outdoor retreat. The upgrades include a newly installed oversized pergola, durable turf, and bamboo for added privacy, perfect for outdoor relaxation or entertaining. This meticulously upgraded home is ideally located near Gandy Blvd, premium shopping, dining, Westshore Yacht Club, and other amenities, offering both luxury and convenience in one of Tampa's most desirable locations. Schedule your private showing today!
Sold for $820,000
$820,000
4732 W TRILBY AVENUE, TAMPA, FL 33616
4beds
2,621sqft
Single Family Residence
Built in 2022
6,432 Square Feet Lot
$794,300 Zestimate®
$313/sqft
$6,755 Estimated rent
Home value
$794,300
$723,000 - $874,000
$6,755/mo
Zestimate® history
Owner options
List your home for rent
$6,755/mo
Rent Zestimate®
Find your next renter with Zillow Rental Manager. Plus, with online applications, you can quickly screen prospective tenants – for free.
$6,755/mo
Rent Zestimate®
Refinance and save
$5,636/mo
Est. payment
Refinancing to a lower rate could help reduce your monthly payments and save thousands over the life of the loan.
$5,636/mo
Est. payment
Explore your selling options
Work with a Zillow partner agent
Leverage their expertise and Zillow's premium Showcase listings to get your home seen by more buyers.
Get startedList with your own agent
Get your home in front of millions of buyers by listing it on Zillow.
Learn how to do itSell it yourself
Take full control of how buyers see your home on Zillow by listing For Sale by Owner (FSBO).
List your homeWhat's special
Private balconyLow-maintenance private outdoor retreatGranite countertopsHigh-end finishesExpansive master suiteOpen-concept layoutModern sky led lighting
Zillow last checked:
Listing updated:
Listed by:
Shawn Van Grouw 973-747-6915,
COMPASS FLORIDA, LLC 305-851-2820,
Madison Whiteman 813-545-4690,
COMPASS FLORIDA, LLC
Bought with:
Gabrielle Levin, 3211980
LEVIN INVESTMENTS INC
Source: Stellar MLS,MLS#: TB8302090 Originating MLS: Suncoast Tampa
Originating MLS: Suncoast Tampa
Facts & features
Interior
Bedrooms & bathrooms
- Bedrooms: 4
- Bathrooms: 4
- Full bathrooms: 3
- 1/2 bathrooms: 1
Primary bedroom
- Features: Walk-In Closet(s)
- Level: Second
Kitchen
- Level: First
- Area: 408 Square Feet
- Dimensions: 17x24
Living room
- Level: First
- Area: 330 Square Feet
- Dimensions: 16.5x20
Heating
- Central
Cooling
- Central Air
Appliances
- Included: Oven, Dishwasher, Disposal, Dryer, Electric Water Heater, Exhaust Fan, Freezer, Microwave, Range, Range Hood, Refrigerator, Washer
- Laundry: Laundry Room
Features
- Ceiling Fan(s), Eating Space In Kitchen, High Ceilings, Kitchen/Family Room Combo, Open Floorplan, PrimaryBedroom Upstairs, Solid Wood Cabinets, Stone Counters, Thermostat, Walk-In Closet(s)
- Flooring: Laminate
- Doors: French Doors, Outdoor Grill, Sliding Doors
- Windows: Storm Window(s), Window Treatments
- Has fireplace: No
Interior area
- Total structure area: 3,067
- Total interior livable area: 2,621 sqft
Property
Parking
- Total spaces: 2
- Parking features: Garage - Attached
- Attached garage spaces: 2
Features
- Levels: Two
- Stories: 2
- Patio & porch: Covered, Front Porch, Rear Porch
- Exterior features: Balcony, Irrigation System, Lighting, Outdoor Grill, Rain Gutters
- Fencing: Vinyl
Lot
- Size: 6,432 Square Feet
- Dimensions: 67 x 96
- Features: City Lot, In County
- Residential vegetation: Bamboo
Details
- Parcel number: A0830183XE00000500017.0
- Zoning: RS-60
- Special conditions: None
Construction
Type & style
- Home type: SingleFamily
- Property subtype: Single Family Residence
Materials
- Block, Stone, Wood Frame
- Foundation: Block, Slab, Stem Wall
- Roof: Shingle
Condition
- New construction: No
- Year built: 2022
Utilities & green energy
- Sewer: Public Sewer
- Water: Public
- Utilities for property: Public
Community & HOA
Community
- Security: Security System
- Pet fee: $0 monthly
- Subdivision: GANDY GARDENS 1
HOA
- Has HOA: No
Location
- Region: Tampa
Financial & listing details
- Price per square foot: $313/sqft
- Tax assessed value: $621,255
- Annual tax amount: $1,621
- Date on market: 9/12/2024
- Cumulative days on market: 145 days
- Listing terms: Cash,Conventional,FHA,VA Loan
- Ownership: Fee Simple
- Total actual rent: 0
- Road surface type: Paved
Price history
| Date | Event | Price |
|---|---|---|
| 3/3/2025 | Sold | $820,000-6.7%$313/sqft |
Source:  Stellar MLS #TB8302090 Report a problem Stellar MLS #TB8302090 Report a problem | ||
| 2/5/2025 | Pending sale | $879,000$335/sqft |
Source: Stellar MLS #TB8302090 Report a problem | ||
| 1/23/2025 | Price change | $879,000-2.3%$335/sqft |
Source: Stellar MLS #TB8302090 Report a problem | ||
| 1/4/2025 | Price change | $899,999-2.2%$343/sqft |
Source: Stellar MLS #TB8302090 Report a problem | ||
| 11/22/2024 | Price change | $919,999-0.5%$351/sqft |
Source: Stellar MLS #TB8302090 Report a problem | ||
| 10/25/2024 | Price change | $924,999-2.6%$353/sqft |
Source: Stellar MLS #TB8302090 Report a problem | ||
| 9/12/2024 | Listed for sale | $949,999+22.6%$362/sqft |
Source: Stellar MLS #TB8302090 Report a problem | ||
| 5/15/2023 | Sold | $775,000-8.8%$296/sqft |
Source: Public Record Report a problem | ||
| 3/30/2023 | Pending sale | $849,900$324/sqft |
Source: Stellar MLS #T3413856 Report a problem | ||
| 3/18/2023 | Price change | $849,900-1.7%$324/sqft |
Source: Stellar MLS #T3413856 Report a problem | ||
| 1/15/2023 | Price change | $864,900-1.1%$330/sqft |
Source: Stellar MLS #T3413856 Report a problem | ||
| 12/13/2022 | Price change | $874,900-2.8%$334/sqft |
Source: Stellar MLS #T3413856 Report a problem | ||
| 11/29/2022 | Listed for sale | $899,900+603%$343/sqft |
Source: Stellar MLS #T3413856 Report a problem | ||
| 12/28/2021 | Sold | $128,000-37.6%$49/sqft |
Source: Public Record Report a problem | ||
| 6/29/2021 | Sold | $205,000+45.3%$78/sqft |
Source: Stellar MLS #T3311568 Report a problem | ||
| 12/1/2020 | Sold | $141,100+117.1%$54/sqft |
Source: Public Record Report a problem | ||
| 12/26/1996 | Sold | $65,000$25/sqft |
Source: Public Record Report a problem | ||
Public tax history
| Year | Property taxes | Tax assessment |
|---|---|---|
| 2025 | $12,499 +2.5% | $621,255 -1.6% |
| 2024 | $12,194 +652.1% | $631,299 +647.5% |
| 2023 | $1,621 +7.7% | $84,452 +8.3% |
| 2022 | $1,506 -44.1% | $77,956 -39.1% |
| 2021 | $2,695 +25.5% | $128,039 +31% |
| 2020 | $2,148 +8.1% | $97,770 +10% |
| 2019 | $1,986 | $88,882 -16.4% |
| 2018 | $1,986 +4.8% | $106,343 +15.9% |
| 2017 | $1,895 +10.6% | $91,731 +42.4% |
| 2016 | $1,712 +10.8% | $64,398 +10% |
| 2015 | $1,545 +23% | $58,544 +10% |
| 2014 | $1,256 | $53,222 +10% |
| 2013 | $1,256 +29.6% | $48,384 +10% |
| 2012 | $970 -22.8% | $43,985 -23% |
| 2011 | $1,255 -13.8% | $57,144 -14.6% |
| 2010 | $1,456 -22% | $66,879 -21.8% |
| 2009 | $1,867 -21.4% | $85,530 -21.2% |
| 2008 | $2,374 -14.7% | $108,584 -15.8% |
| 2007 | $2,783 -0.2% | $128,990 +9.1% |
| 2006 | $2,790 +25.8% | $118,199 +29.9% |
| 2005 | $2,218 | $91,025 +91.4% |
| 2004 | -- | $47,558 +1.9% |
| 2003 | -- | $46,671 +2.4% |
| 2002 | -- | $45,577 +1.6% |
| 2001 | -- | $44,859 -15.8% |
| 2000 | $473 | $53,249 |
Find assessor info on the county website
Neighborhood: Gandy-Sun Bay South
Nearby homes
- $215,2002 bd1 ba768 sqft4730 W Trilby Ave, Tampa, FL 33616Off Market
- $305,2002 bd1 ba1.1k sqft4734 W Trilby Ave, Tampa, FL 33616Off Market
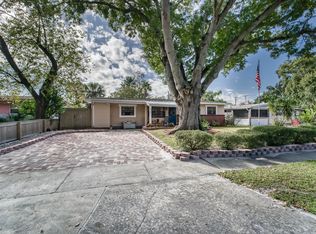
- $308,5004 bd2 ba1.4k sqft4736 W Trilby Ave, Tampa, FL 33616Off Market

- $392,1003 bd2 ba1.3k sqft4731 W Wyoming Ave, Tampa, FL 33616Off Market
- $236,8004 bd2 ba1.4k sqft4728 W Trilby Ave, Tampa, FL 33616Sold
- $315,0003 bd2 ba1.2k sqft4733 W Wyoming Ave, Tampa, FL 33616Sold
- $427,1003 bd2 ba1.5k sqft4733 W Trilby Ave, Tampa, FL 33616Off Market
- $282,8002 bd1 ba1.1k sqft4735 W Trilby Ave, Tampa, FL 33616Off Market
Nearby schools
GreatSchools rating
- 6/10Anderson Elementary SchoolGrades: PK-5Distance: 1.6 mi
- 5/10Madison Middle SchoolGrades: 6-8Distance: 1.6 mi
- 6/10Robinson High SchoolGrades: 9-12Distance: 0.9 mi
Schools provided by the listing agent
- Elementary: Anderson-HB
- Middle: Madison-HB
- High: Robinson-HB
Source: Stellar MLS. This data may not be complete. We recommend contacting the local school district to confirm school assignments for this home.
Get a cash offer in 3 minutes
Find out how much your home could sell for in as little as 3 minutes with a no-obligation cash offer.
Estimated market value
$794,300
Get a cash offer in 3 minutes
Find out how much your home could sell for in as little as 3 minutes with a no-obligation cash offer.
Estimated market value
$794,300
- Florida
- Hillsborough County
- Tampa
- 33616
- Gandy-Sun Bay South
- 4732 W TRILBY AVENUE
Nearby cities
Nearby neighborhoods
Nearby zip codes
Other Tampa Topics
