This stunning 4-bedroom, 3.5-bath home offers exceptional features and modern upgrades throughout. Hardwood floors flow seamlessly through the living areas, while the baths and laundry boast stylish tile. The HVAC system was replaced in 2023, and the crawl space is insulated with a dehumidifier, updated in 2024 for optimal climate control. The chef's kitchen is equipped with granite countertops, top-of-the-line JennAir wall oven, microwave, and cooktop, alongside a Bosch dishwasher and Maytag bottom freezer refrigerator. Laundry day is a breeze with an LG front-loading washer and dryer. Additional touches such as Decora switches and outlets add a sleek, contemporary feel to the home. The spacious living room is anchored by a cozy gas fireplace, perfect for relaxing evenings. Step outside to discover a park-like garden with raised beds, ideal for gardening enthusiasts. The 4 zone sprinkler system runs off a private well which saves you a fortune keeping your lawn in tip-top shape. Inside, you'll find abundant, well-lit storage throughout the home, including a floor safe in the
primary walk-in closet. Did I mention the fact that there's an insane amount of storage? Well there is.. The home also features a formal dining room, parlor, breakfast nook, and a finished room over the garage (FROG) complete with a fridge and dry bar, perfect for entertaining.
Practical features include a side-entry garage with work lighting, a workbench, and a ramp for easy access. Ceiling fans in the bedrooms, parlor, FROG, and garage ensure comfort throughout.
The bathrooms are equipped with grab bars for added safety and convenience. With a low HOA fee of only $33/month, this home offers exceptional value. 2024 Total taxes were $2031.
For peace of mind, the exterior plywood is painted, and hurricane window protection is available with bolts on a rolling cart in the garage. This home truly combines luxury, functionality, and
comfort. Don't miss out on this one-of-a-kind opportunity.
Sold for $612,500
$612,500
4732 Wedgefield Drive, Wilmington, NC 28409
4beds
2,634sqft
Single Family Residence
Built in 1996
0.34 Acres Lot
$618,400 Zestimate®
$233/sqft
$3,434 Estimated rent
Home value
$618,400
$569,000 - $674,000
$3,434/mo
Zestimate® history
Owner options
List your home for rent
$3,434/mo
Rent Zestimate®
Find your next renter with Zillow Rental Manager. Plus, with online applications, you can quickly screen prospective tenants – for free.
$3,434/mo
Rent Zestimate®
Refinance and save
$3,563/mo
Est. payment
Refinancing to a lower rate could help reduce your monthly payments and save thousands over the life of the loan.
$3,563/mo
Est. payment
Explore your selling options
Work with a Zillow partner agent
Leverage their expertise and Zillow's premium Showcase listings to get your home seen by more buyers.
Get startedList with your own agent
Get your home in front of millions of buyers by listing it on Zillow.
Learn how to do itSell it yourself
Take full control of how buyers see your home on Zillow by listing For Sale by Owner (FSBO).
List your homeWhat's special
Zillow last checked:
Listing updated:
Listed by:
Jeffrey J Humphrey 910-443-7558,
BlueCoast Realty Corporation
Bought with:
Lisa A Mathews, 237916
RE/MAX Essential
Source: Hive MLS,MLS#: 100481726 Originating MLS: Cape Fear Realtors MLS, Inc.
Originating MLS: Cape Fear Realtors MLS, Inc.Facts & features
Interior
Bedrooms & bathrooms
- Bedrooms: 4
- Bathrooms: 4
- Full bathrooms: 3
- 1/2 bathrooms: 1
Rooms
- Room types: Master Bedroom, Bedroom 2, Bedroom 3, Bedroom 4, Living Room, Kitchen, Breakfast Nook, Dining Room, Bonus Room, Laundry
Primary bedroom
- Level: First
- Dimensions: 17 x 14
Bedroom 2
- Level: First
- Dimensions: 11 x 12
Bedroom 3
- Level: First
- Dimensions: 11 x 12
Bedroom 4
- Level: Second
- Dimensions: 11 x 12
Bonus room
- Level: Second
- Dimensions: 10 x 17.5
Breakfast nook
- Level: First
- Dimensions: 10 x 10
Dining room
- Level: First
- Dimensions: 13 x 12
Kitchen
- Level: First
- Dimensions: 11 x 12
Laundry
- Level: First
- Dimensions: 8 x 5
Living room
- Level: First
- Dimensions: 20.5 x 15
Heating
- Fireplace(s), Forced Air, Heat Pump, Electric
Cooling
- Central Air, Heat Pump
Appliances
- Included: Electric Cooktop, Built-In Microwave, Washer, Refrigerator, Dryer, Dishwasher, Wall Oven
- Laundry: Laundry Room
Features
- Master Downstairs, Walk-in Closet(s), Vaulted Ceiling(s), High Ceilings, Solid Surface, Kitchen Island, Wet Bar, Gas Log, Walk-In Closet(s)
- Flooring: Carpet, Tile, Wood
- Has fireplace: Yes
- Fireplace features: Gas Log
Interior area
- Total structure area: 2,634
- Total interior livable area: 2,634 sqft
Property
Parking
- Total spaces: 2
- Parking features: Garage Faces Side
Features
- Levels: One and One Half
- Stories: 1
- Patio & porch: Deck, Patio, Porch
- Fencing: Partial
Lot
- Size: 0.34 Acres
- Dimensions: Appro x 95 x 153 x 95 x 160
Details
- Parcel number: R07115006012000
- Zoning: R-15
- Special conditions: Standard
Construction
Type & style
- Home type: SingleFamily
- Property subtype: Single Family Residence
Materials
- Composition, Brick Veneer
- Foundation: Crawl Space
- Roof: Architectural Shingle
Condition
- New construction: No
- Year built: 1996
Utilities & green energy
- Sewer: Public Sewer
- Water: Public
- Utilities for property: Sewer Available, Water Available
Community & HOA
Community
- Subdivision: Crosswinds
HOA
- Has HOA: Yes
- Amenities included: Management
- HOA fee: $400 monthly
- HOA name: Wedgefield HOA (Florence Gadzekpo)
- HOA phone: 630-696-2861
Location
- Region: Wilmington
Financial & listing details
- Price per square foot: $233/sqft
- Tax assessed value: $374,700
- Annual tax amount: $1,957
- Date on market: 10/12/2025
- Cumulative days on market: 5 days
- Listing agreement: Exclusive Right To Sell
- Listing terms: Cash,Conventional
- Road surface type: Paved
Price history
| Date | Event | Price |
|---|---|---|
| 2/10/2025 | Sold | $612,500+0.4%$233/sqft |
Source:  Hive MLS #100481726 Report a problem Hive MLS #100481726 Report a problem | ||
| 1/7/2025 | Pending sale | $610,000$232/sqft |
Source: Hive MLS #100481726 Report a problem | ||
| 1/2/2025 | Listed for sale | $610,000+74.3%$232/sqft |
Source: Hive MLS #100481726 Report a problem | ||
| 7/27/2018 | Sold | $350,000+0%$133/sqft |
Source: Hive MLS #100116839 Report a problem | ||
| 6/15/2018 | Pending sale | $349,900$133/sqft |
Source: Coldwell Banker Sea Coast Advantage #100116839 Report a problem | ||
| 6/8/2018 | Price change | $349,900-2.8%$133/sqft |
Source: Coldwell Banker Sea Coast Advantage #100116839 Report a problem | ||
| 5/18/2018 | Listed for sale | $359,900$137/sqft |
Source: Coldwell Banker Sea Coast Advantage #100116839 Report a problem | ||
Public tax history
| Year | Property taxes | Tax assessment |
|---|---|---|
| 2025 | $2,508 +23.5% | $643,200 +71.7% |
| 2024 | $2,031 +0.3% | $374,700 |
| 2023 | $2,026 -0.9% | $374,700 |
| 2022 | $2,044 -0.9% | $374,700 |
| 2021 | $2,063 -2.6% | $374,700 +11.9% |
| 2020 | $2,119 | $335,000 |
| 2019 | $2,119 | $335,000 +3.7% |
| 2018 | $2,119 | $323,100 |
| 2017 | -- | $323,100 +5.5% |
| 2016 | $2,123 +7.6% | $306,400 |
| 2015 | $1,973 +1.7% | $306,400 |
| 2014 | $1,940 | $306,400 |
| 2013 | -- | $306,400 |
| 2012 | -- | $306,400 -20.9% |
| 2011 | -- | $387,174 |
| 2010 | -- | $387,174 |
| 2009 | -- | -- |
| 2008 | -- | -- |
| 2007 | -- | -- |
| 2005 | -- | $217,062 |
| 2004 | -- | $217,062 |
| 2003 | -- | $217,062 |
| 2002 | -- | $217,062 |
| 2001 | -- | $217,062 |
| 2000 | -- | $217,062 |
Find assessor info on the county website
Neighborhood: Myrtle Grove
Nearby homes
- $617,4004 bd3 ba2.5k sqft4736 Wedgefield Dr, Wilmington, NC 28409Off Market
- $610,7004 bd3 ba2.8k sqft4728 Wedgefield Dr, Wilmington, NC 28409Off Market

- $681,5004 bd3 ba3.3k sqft4740 Wedgefield Dr, Wilmington, NC 28409Off Market
- $682,0004 bd4 ba2.8k sqft4724 Wedgefield Dr, Wilmington, NC 28409Off Market
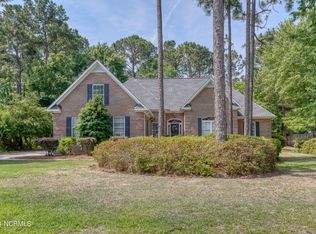
- $686,7004 bd3 ba2.9k sqft4729 Wedgefield Dr, Wilmington, NC 28409Off Market
- $469,2003 bd3 ba2.6k sqft622 Hidden Valley Rd, Wilmington, NC 28409Off Market
- $729,5004 bd2 ba3.2k sqft4733 Wedgefield Dr, Wilmington, NC 28409Off Market
- $540,6003 bd3 ba2.4k sqft626 Hidden Valley Rd, Wilmington, NC 28409Off Market
Nearby schools
GreatSchools rating
- 10/10Heyward C Bellamy ElementaryGrades: K-5Distance: 2.4 mi
- 9/10Myrtle Grove MiddleGrades: 6-8Distance: 1 mi
- 5/10Eugene Ashley HighGrades: 9-12Distance: 3.8 mi
Schools provided by the listing agent
- Elementary: Pine Valley
- Middle: Myrtle Grove
- High: Ashley
Source: Hive MLS. This data may not be complete. We recommend contacting the local school district to confirm school assignments for this home.
Get a cash offer in 3 minutes
Find out how much your home could sell for in as little as 3 minutes with a no-obligation cash offer.
Estimated market value
$618,400
Get a cash offer in 3 minutes
Find out how much your home could sell for in as little as 3 minutes with a no-obligation cash offer.
Estimated market value
$618,400
- North Carolina
- New Hanover County
- Wilmington
- 28409
- Myrtle Grove
- 4732 Wedgefield Drive
Nearby cities
Nearby neighborhoods
Nearby zip codes
Other Wilmington Topics
