Skip main navigation
Sold for $880,000
  • $880,000

    4732 Westwind Dr, Mount Airy, MD 21771

    3beds
    3,408sqft
    Single Family Residence
    Built in 2003
    2.52 Acres Lot
    $877,500 Zestimate®
    $258/sqft
    $4,071 Estimated rent

    Home value

    $877,500

    $816,000 - $939,000

    $4,071/mo

    Zestimate® history
    Loading
    Loading...

    Owner options

    List your home for rent

    $4,071/mo

    Rent Zestimate®

    Find your next renter with Zillow Rental Manager. Plus, with online applications, you can quickly screen prospective tenants – for free.

    Learn more

    $4,071/mo

    Rent Zestimate®

    Refinance and save

    $5,374/mo

    Est. payment

    Refinancing to a lower rate could help reduce your monthly payments and save thousands over the life of the loan.

    See today's rates

    $5,374/mo

    Est. payment

    Explore your selling options

    Work with a Zillow partner agent

    Leverage their expertise and Zillow's premium Showcase listings to get your home seen by more buyers.

    Get started

    List with your own agent

    Get your home in front of millions of buyers by listing it on Zillow.

    Learn how to do it

    Sell it yourself

    Take full control of how buyers see your home on Zillow by listing For Sale by Owner (FSBO).

    List your home

    What's special

    Stone accentsComfortable main-level livingRefinished hardwood floorsLandscape lightingFresh paintHigh ceilings throughoutRecessed lighting
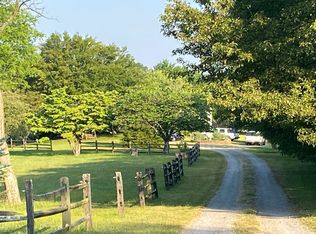
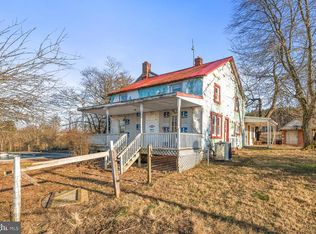
    Welcome home to this beautiful, clean and maintained grand California rancher offering over 6,800 square feet under the roof, including approximately 3,408 square feet of above-grade living space on 2.52 acres. Lots of bright natural sunlight with quality premium Pella windows throughout and freshly painted on the main level. Offering 3-bedrooms, 3.5-bath, 2 laundry rooms and it is designed for comfortable main-level living. The open and spacious main level includes the gourmet kitchen, living room, family room, formal dining room, bedrooms, bathrooms, mudroom, and a laundry room. The primary bedroom has trey ceilings with recessed lighting, 2 large walk-in closet, remodeled bathrooms include a second bath and primary bath with double sinks. The primary bedroom has french doors that lead out to its own private Trex deck overlooking the partially wooded lot. The living room flows seamlessly into the kitchen with high ceilings throughout, shadow boxes in the dining room, well designed crown molding throughout with plenty of inviting space for everyday living and entertaining. Recent updates include refinished hardwood floors, new carpet with upgraded padding, fresh paint, and new electrical outlets, switches, and recessed lighting throughout. The kitchen is well appointed with granite countertops and center island, coffee bar, stainless steel appliances, gas range, electric double oven, new garbage disposal, and glass tile backsplash. Major system updates include a high-efficiency HVAC system (approx. 6 years old) and hot water heater (approx. 5 years old) and a 40-year roof from the original build in 2003. The partially finished walk-out lower level offers a recreation room, new full bathroom, new second laundry room, water filtration system, sump pump, and a 100-amp sub-panel, providing flexible storage, living or guest space potential. Car enthusiasts and hobbyists will appreciate the heated 4-car garage featuring a 9,000-lb automotive lift, gas heater, mini-split system, laundry sink, hot and cold water, and refrigerator water line. Exterior highlights include decorative quoins, decorative concrete walkways, resurfaced concrete, stone accents, landscape lighting, and an irrigation system for the front and side yards. The attic is spacious with new exhaust fans which open the possibilities of additional storage or living space. Outdoor amenities include a 24-foot above-ground pool with variable-speed pump, fiberglass filter, chlorinator, LED lighting, and a propane heater, along with a hot tub with a new spa pack and cover, outdoor shower, and enjoy your cool evenings roasting marsh mellows at the fire pit with an additional area to sit and relax. Extra features include an invisible dog fence and an ADT security system and a wifi Ecobee thermostat, Plenty of parking. Conveniently located near downtown Mount Airy, with easy access to dining, parks, golf, commuter routes, and nearby Frederick amenities. This home has an enduring appeal and true comfort, Its a must see!

    Zillow last checked:

    Listing updated:

    Listed by:

    Tammy Barnes 301-252-6287,

    Long & Foster Real Estate, Inc.

    Bought with:

    laura pawlowski, 679836

    Real Broker, LLC

    Source: Bright MLS,MLS#: MDFR2076392MLS Logo

    Facts & features

    Interior

    Bedrooms & bathrooms
    • Bedrooms: 3
    • Bathrooms: 4
    • Full bathrooms: 3
    • 1/2 bathrooms: 1
    • Main level bathrooms: 3
    • Main level bedrooms: 3
    Rooms
    • Room types: Living Room, Primary Bedroom, Bedroom 2, Kitchen, Laundry, Other, Recreation Room, Bathroom 2, Primary Bathroom, Full Bath, Half Bath
    Primary bedroom
    • Level: Main
    Bedroom 2
    • Level: Main
    Primary bathroom
    • Level: Main
    Bathroom 2
    • Level: Main
    Other
    • Level: Lower
    Half bath
    • Level: Main
    Kitchen
    • Level: Main
    Laundry
    • Level: Main
    Laundry
    • Level: Lower
    Living room
    • Level: Main
    Other
    • Level: Lower
    Other
    • Level: Lower
    Recreation room
    • Level: Lower
    Heating
    • Heat Pump, Natural Gas
    Cooling
    • Other, Electric
    Appliances
    • Included: Dishwasher, Disposal, Dryer, Double Oven, Oven/Range - Gas, Refrigerator, Stainless Steel Appliance(s), Washer, Gas Water Heater
    • Laundry: Laundry Room
    Features
    • 9'+ Ceilings, Dry Wall, Unfinished Walls, Tray Ceiling(s)
    • Flooring: Carpet, Hardwood, Other
    • Basement: Rear Entrance,Walk-Out Access,Partially Finished,Improved,Full
    • Has fireplace: No
    Interior area
    • Total structure area: 6,408
    • Total interior livable area: 3,408 sqft
    • Finished area above ground: 3,408

    Property

    Parking
    • Total spaces: 8
    • Parking features: Garage Faces Front, Attached, Driveway
    • Attached garage spaces: 4
    • Uncovered spaces: 4
    Accessibility
    • Accessibility features: None
    Features
    • Levels: Two
    • Stories: 2
    • Has private pool: Yes
    • Pool features: Above Ground, Private
    • Has view: Yes
    • View description: Trees/Woods
    Lot
    • Size: 2.52 Acres
    • Features: Backs to Trees, Rear Yard, SideYard(s), Wooded
    Details
    • Additional structures: Above Grade
    • Parcel number: 1118400146
    • Zoning: A
    • Special conditions: Standard

    Construction

    Type & style
    • Home type: SingleFamily
    • Architectural style: Ranch/Rambler
    • Property subtype: Single Family Residence
    Materials
    • Stucco
    • Foundation: Slab
    • Roof: Architectural Shingle
    Condition
    • Excellent
    • New construction: No
    • Year built: 2003

    Utilities & green energy

    • Electric: 100 Amp Service, 200+ Amp Service
    • Sewer: On Site Septic
    • Water: Well
    • Utilities for property: Natural Gas Available, Electricity Available, Cable, Satellite Internet Service

    Community & HOA

    Community
    • Subdivision: None Available
    HOA
    • Has HOA: No
    Location
    • Region: Mount Airy

    Financial & listing details

    • Price per square foot: $258/sqft
    • Tax assessed value: $767,567
    • Annual tax amount: $9,303
    • Date on market: 2/11/2026
    • Listing agreement: Exclusive Right To Sell
    • Listing terms: Cash,Conventional,FHA,USDA Loan,VA Loan
    • Inclusions: See List
    • Ownership: Fee Simple
    • Road surface type: Paved

    Price history

    DateEventPrice
    3/31/2026Sold$880,000-2.2%$258/sqft
    Source: Bright MLS #MDFR2076392 Report a problem
    3/7/2026Contingent$899,900$264/sqft
    Source: Bright MLS #MDFR2076392 Report a problem
    2/16/2026Price change$899,900-8.1%$264/sqft
    Source: Bright MLS #MDFR2076392 Report a problem
    2/11/2026Listed for sale$979,000+122.5%$287/sqft
    Source: Bright MLS #MDFR2076392 Report a problem
    11/1/2010Sold$440,000-5.4%$129/sqft
    Source: Public Record Report a problem
    8/29/2010Listed for sale$464,900+49%$136/sqft
    Source: Prudential Carruthers REALTORS #FR7423727 Report a problem
    6/21/2010Sold$312,000-55.4%$92/sqft
    Source: Public Record Report a problem
    5/12/2008Listing removed$699,987$205/sqft
    Source: Visual Tour #FR6410709 Report a problem
    2/19/2008Listed for sale$699,987+636.8%$205/sqft
    Source: Visual Tour #FR6410709 Report a problem
    6/27/2002Sold$95,000$28/sqft
    Source: Public Record Report a problem

    Public tax history

    YearProperty taxesTax assessment
    2025$9,528 +10%$767,567 +8.3%
    2024$8,663 +10.5%$708,900 +6%
    2023$7,839 +6.4%$668,867 -5.6%
    2022$7,370 +6.8%$708,900 +20.4%
    2021$6,901 +3%$588,800
    2020$6,698 +3.1%--
    2019$6,494 +3.2%$588,800 +9.7%
    2018$6,291 $536,800
    2017$6,291 +9.7%$536,800 +4.6%
    2016$5,734 $513,133 +2.4%
    2015$5,734 $501,300 +1.3%
    2014$5,734 $494,833 +1.3%
    2013-- $488,367 +1.3%
    2012-- $481,900
    2011-- $481,900
    2010-- $481,900 -29.7%
    2009-- $685,440 +7.5%
    2008-- $637,570 +8.1%
    2007-- $589,700 +8.8%
    2006-- $541,830 +15.7%
    2005-- $468,430 +18.6%
    2004-- $395,030 +22.8%
    2003-- $321,630 +342.1%
    2002-- $72,746 +4.8%
    2001-- $69,413
    Find assessor info on the county website

    Neighborhood: 21771

    Nearby schools

    GreatSchools rating
    Schools provided by the listing agent
    • Elementary: Green Valley
    • Middle: Windsor Knolls
    • High: Linganore
    • District: Frederick County Public Schools

    Source: Bright MLS. This data may not be complete. We recommend contacting the local school district to confirm school assignments for this home.

    Get a cash offer in 3 minutes
    Find out how much your home could sell for in as little as 3 minutes with a no-obligation cash offer.
    Estimated market value
    $877,500
    Get a cash offer in 3 minutes
    Find out how much your home could sell for in as little as 3 minutes with a no-obligation cash offer.
    Estimated market value
    $877,500