Skip main navigation
Off market
  • $206,500

    4732 Wildwood, Jonesboro, AR 72401

    3beds
    1,338sqft
    Single Family Residence
    Built in ----
    -- sqft lot
    $206,500 Zestimate®
    $154/sqft
    $1,560 Estimated rent

    Home value

    $206,500

    $192,000 - $221,000

    $1,560/mo

    Zestimate® history
    Loading
    Loading...

    Owner options

    List your home for rent

    $1,560/mo

    Rent Zestimate®

    Find your next renter with Zillow Rental Manager. Plus, with online applications, you can quickly screen prospective tenants – for free.

    Learn more

    $1,560/mo

    Rent Zestimate®

    Refinance and save

    $1,296/mo

    Est. payment

    Refinancing to a lower rate could help reduce your monthly payments and save thousands over the life of the loan.

    See today's rates

    $1,296/mo

    Est. payment

    Explore your selling options

    Work with a Zillow partner agent

    Leverage their expertise and Zillow's premium Showcase listings to get your home seen by more buyers.

    Get started

    List with your own agent

    Get your home in front of millions of buyers by listing it on Zillow.

    Learn how to do it

    Sell it yourself

    Take full control of how buyers see your home on Zillow by listing For Sale by Owner (FSBO).

    List your home

    What's special

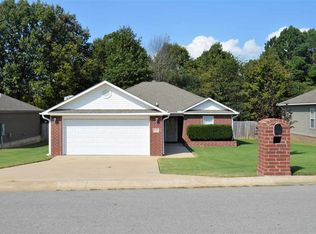
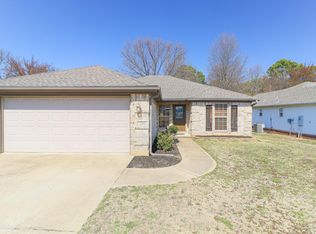
    Conveniently located in Jonesboro on Wildwood Ln close to ASU and NEA Hospital. This home is 1,338 spft, featuring 3 bedrooms, 2 baths, split floor plan. The master bedroom, with plenty of room, and the master bathroom features a walk-in closet and a jetted jacuzzi tub. The living room is large enough for a full sofa sectional and 60" TV entertainment center. The living room also has a tray ceiling with recessed lighting. The dining room can accommodate a table for 6 with ease. The kitchen has plenty of cabinets for storage, built-in microwave over a flat top electric stove. Nice refrigerator with built in ice maker and will stay with the home. The laundry room is conveniently located off of the dining room and the washer and dryer will stay with the home as well. The bathrooms, kitchen, dining area, and foyer flooring are all done in a beautiful bronze colored tile. The bedroom carpets as well as the walls are all done in a soothing neutral color. The windows have white wooden slatted blinds. The door leading to the garage and the back door have double pane windows with adjustable blinds inside so no need for dusting. Ceiling fans in all bedrooms, living room, and patio as well. Attic has extra storage space. The back patio has been screened in and has faux wooden blinds for privacy and a doggy door, a large privacy fenced in back yard, with two sides of the fenced replaced in the last year. Extra clean two car garage with door openers and keypad entry and gutters around the entire house. One owner and has never been smoked in, or has been a rental. Check out this jewel before it is gone.

    This property is off market, which means it's not currently listed for sale or rent on Zillow. This may be different from what's available on other websites or public sources.
    Zillow last checked:

    Listing updated:

    Listed by:

    David Loggins 870-335-5243,

    CRYE-LEIKE, REALTORS Jonesboro

    Bought with:

    Nic Schaaf, 00079919

    JCS Realty

    Source: Northeast Arkansas BOR,MLS#: 10083038

    Facts & features

    Interior

    Bedrooms & bathrooms
    • Bedrooms: 3
    • Bathrooms: 2
    • Full bathrooms: 2
    • Main level bedrooms: 3
    Primary bedroom
    • Level: Main
    Bedroom 2
    • Level: Main
    Bedroom 3
    • Level: Main
    Basement
    • Area: 0
    Heating
    • Central
    Cooling
    • Electric
    Appliances
    • Included: Disposal, Dishwasher, Dryer, Microwave, Electric Oven, Electric Range, Refrigerator, Washer, Electric Water Heater
    • Laundry: Laundry Room
    Features
    • Ceiling Fan(s)
    • Flooring: Ceramic Tile, Carpet, Vinyl
    • Windows: Blinds
    • Has basement: No
    • Has fireplace: No
    • Fireplace features: None
    Interior area
    • Total structure area: 1,338
    • Total interior livable area: 1,338 sqft
    • Finished area above ground: 0

    Property

    Parking
    • Total spaces: 2
    • Parking features: Attached
    • Attached garage spaces: 2
    Features
    • Levels: One
    • Patio & porch: Screened
    • Has spa: Yes
    • Spa features: Bath
    • Fencing: Wood
    Lot
    • Dimensions: 61 x 134 x 60 x 135
    • Features: Shade Trees, Sloped
    Details
    • Other equipment: Satellite Dish

    Construction

    Type & style
    • Home type: SingleFamily
    • Architectural style: Traditional
    • Property subtype: Single Family Residence
    Materials
    • Brick, Vinyl Siding
    • Roof: 3-Tab Shingles
    Condition
    • Year built: 0

    Utilities & green energy

    • Electric: Craighead Electric
    • Gas: None
    • Sewer: City Sewer
    • Water: Public

    Community & HOA

    Community
    • Subdivision: Wildwood
    Location
    • Region: Jonesboro

    Financial & listing details

    • Price per square foot: $154/sqft
    • Annual tax amount: $1,295
    • Date on market: 7/14/2021
    • Date available: 10/03/2019
    • Road surface type: Paved

    Price history

    DateEventPrice
    2/24/2020Sold$155,500$116/sqft
    Source: Northeast Arkansas BOR #10083038 Report a problem

    Public tax history

    Tax history is unavailable.

    Neighborhood: Prospect

    Nearby schools

    GreatSchools rating
    Schools provided by the listing agent
    • Elementary: University Heights
    • Middle: Nettleton

    Source: Northeast Arkansas BOR. This data may not be complete. We recommend contacting the local school district to confirm school assignments for this home.

    Get pre-qualified for a loan
    At Zillow Home Loans, we can pre-qualify you in as little as 5 minutes with no impact to your credit score.

    An equal housing lender. NMLS #10287.
