Skip main navigation
Off market
  • $358,800

    4732 Woods Landing Ln, Tampa, FL 33619

    3beds
    1,753sqft
    Single Family Residence
    Built in 2013
    5,588 Square Feet Lot
    $358,800 Zestimate®
    $205/sqft
    $2,360 Estimated rent

    Home value

    $358,800

    $341,000 - $377,000

    $2,360/mo

    Zestimate® history
    Loading
    Loading...

    Owner options

    List your home for rent

    $2,360/mo

    Rent Zestimate®

    Find your next renter with Zillow Rental Manager. Plus, with online applications, you can quickly screen prospective tenants – for free.

    Learn more

    $2,360/mo

    Rent Zestimate®

    Refinance and save

    $2,530/mo

    Est. payment

    Refinancing to a lower rate could help reduce your monthly payments and save thousands over the life of the loan.

    See today's rates

    $2,530/mo

    Est. payment

    Explore your selling options

    Work with a Zillow partner agent

    Leverage their expertise and Zillow's premium Showcase listings to get your home seen by more buyers.

    Get started

    List with your own agent

    Get your home in front of millions of buyers by listing it on Zillow.

    Learn how to do it

    Sell it yourself

    Take full control of how buyers see your home on Zillow by listing For Sale by Owner (FSBO).

    List your home

    What's special

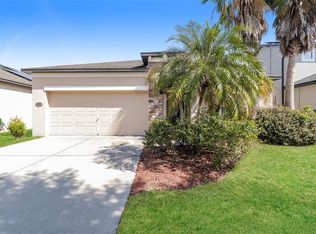
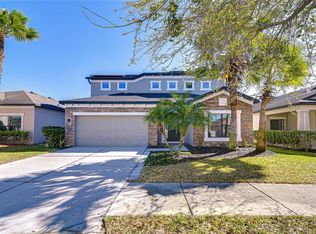
    EXCELLENT LOCATION with NO CDD and very Low HOA. Welcome to this beautiful 3 bedroom, 2 bathrooms and 2-car Garage 1750+ heated Sq Ft home in the desirable Camden Woods Community. Home is ENERGY STAR rated and custom built Hartford II in 2013. As you walk up to your new home notice its lush landscaping and covered porch with decorative pavers. Your new home has UPGRADES galore!! Beautiful and sturdy HARDWOOD FLOORS illuminated by a beautiful Chandelier that guides you to the EXTENDED FOYER, with open floor plan Dining and Living areas. CHAIR RAILS that protect the walls and HIGH CEILINGS. Kitchen has a HUGE ISLAND with Hanging Pendant Lights, GRANITE Counter tops, Double Stainless Steel Sink, GE STAINLESS STEEL APPLIANCES including French Door Auto-fill Refrigerator, Front Load Washer and Dryer, 42" Cherry Cabinets with CROWN MOULDING and Wine Rack with Wine Glass Rack. Kitchen has a Nook area with a Sliding Glass Door leading to the SCREENED LANAI to sit and enjoy your morning coffee and a FENCED BACKYARD for privacy. The Master Bedroom en-suite is nicely tucked away to the back with generous space, including his and her walk-in closets, Deluxe Master Bathroom with a Garden Tub, Ceramic Tile/Listellos, Glass walk-in Shower and Granite Double under mount sinks. Garage has Tan epoxy flooring with extra space in the Attic for storage and as a BONUS a Water Softner is installed in your new home. Your new home is just minutes away from MacDill Air Force Base, Downtown Tampa, Selmon Crosstown Expressway, I-75, I-4, Plant City, Riverview, Wesley Chapel and Brandon Westfield Mall for shopping and fine dinning. Very Beautiful home that is well maintained. Call or text your Agent to schedule a showing today!

    This property is not currently displayed as for sale or rent on Zillow. This may be different from what's on other websites or public sources.
    Originating MLS: Pinellas Suncoast

    Facts & features

    Interior

    Bedrooms & bathrooms
    • Bedrooms: 3
    • Bathrooms: 2
    • Full bathrooms: 2
    Heating
    • Forced air, Electric
    Cooling
    • Central
    Appliances
    • Included: Dishwasher, Dryer, Garbage disposal, Microwave, Range / Oven, Refrigerator, Washer
    • Laundry: Laundry Room
    Features
    • Ceiling Fans(s), Eating Space In Kitchen, High Ceiling(s), Open Floorplan, Split Bedroom, Stone Counters, Walk-In Closet(s), Crown Molding, Solid Wood Cabinets, Thermostat, Living Room/Dining Room Combo, Vaulted Ceiling(s), In Wall Pest System
    • Flooring: Tile, Carpet, Hardwood
    • Windows: ENERGY STAR Qualified Windows, Blinds
    Interior area
    • Structure area source: Public Records
    • Total interior livable area: 1,753 sqft

    Property

    Parking
    • Total spaces: 2
    • Parking features: Garage - Attached
    Features
    • Levels: One
    • Patio & porch: Screened, Covered, Front Porch
    • Exterior features: Stucco
    • Fencing: Vinyl
    Lot
    • Size: 5,588 Square Feet
    Details
    • Parcel number: 1930019TNA00000000160U
    • Zoning: RSC-9

    Construction

    Type & style
    • Home type: SingleFamily
    • Architectural style: Contemporary
    • Property subtype: Single Family Residence
    Materials
    • masonry
    • Roof: Composition
    Condition
    • Year built: 2013

    Utilities & green energy

    • Sewer: Public Sewer
    • Water: Public
    • Utilities for property: Electricity Connected, BB/HS Internet Available, Electricity Available, Water Available, Sprinkler Meter, Water Connected
    Green energy
    • Indoor air quality: Air Filters MERV 10+

    Community & HOA

    Community
    • Security: Security System
    • Subdivision: CAMDEN WOODS PH 2
    HOA
    • Has HOA: Yes
    • Amenities included: Park, Trails
    • HOA fee: $45 monthly
    Location
    • Region: Tampa

    Financial & listing details

    • Price per square foot: $205/sqft
    • Tax assessed value: $293,712
    • Annual tax amount: $4,608
    • Listing terms: Cash, Conventional, FHA, VA Loan
    • Ownership: Fee Simple

    Price history

    DateEventPrice
    10/26/2020Sold$258,000-3.4%$147/sqft
    Source: Stellar MLS #T3253426 Report a problem
    9/11/2020Pending sale$267,000$152/sqft
    Source: FLORIDA REALTY #T3253426 Report a problem
    8/27/2020Price change$267,000-1.1%$152/sqft
    Source: FLORIDA REALTY #T3253426 Report a problem
    7/29/2020Pending sale$269,990$154/sqft
    Source: FLORIDA REALTY #T3253426 Report a problem
    7/14/2020Listed for sale$269,990+38.4%$154/sqft
    Source: FLORIDA REALTY #T3253426 Report a problem
    12/3/2013Sold$195,100$111/sqft
    Source: Public Record Report a problem

    Public tax history

    YearProperty taxesTax assessment
    2025$4,608 +8.8%$238,679 +2.9%
    2024$4,235 +3.6%$231,952 +3%
    2023$4,088 +4.8%$225,196 +3%
    2022$3,899 +1.5%$218,637 +3%
    2021$3,842 +30.5%$212,269 +29%
    2020$2,944 +3.4%$164,604 +2.3%
    2019$2,846 $160,903 +1.9%
    2018$2,846 +1.9%$157,903 -10.9%
    2017$2,792 +1.4%$177,276 +17.2%
    2016$2,753 +1.6%$151,208 +0.7%
    2015$2,710 -7.1%$150,157 +0.8%
    2014$2,917 $148,965 +433%
    2013$2,917 $27,950
    Find assessor info on the county website

    Neighborhood: 33619

    Nearby schools

    GreatSchools rating
    Schools provided by the listing agent
    • Elementary: Lamb Elementary
    • Middle: Giunta Middle-HB
    • High: Spoto High-HB

    Source: The MLS. This data may not be complete. We recommend contacting the local school district to confirm school assignments for this home.

    Get a cash offer in 3 minutes
    Find out how much your home could sell for in as little as 3 minutes with a no-obligation cash offer.
    Estimated market value
    $358,800
    Get a cash offer in 3 minutes
    Find out how much your home could sell for in as little as 3 minutes with a no-obligation cash offer.
    Estimated market value
    $358,800