Skip main navigation
Sold for $430,000
  • $430,000

    47322 Iris Avenue, Bennett, CO 80102

    3beds
    1,931sqft
    Single Family Residence
    Built in 2018
    4,725 Square Feet Lot
    $422,300 Zestimate®
    $223/sqft
    $2,861 Estimated rent

    Home value

    $422,300

    $397,000 - $452,000

    $2,861/mo

    Zestimate® history
    Loading
    Loading...

    Owner options

    List your home for rent

    $2,861/mo

    Rent Zestimate®

    Find your next renter with Zillow Rental Manager. Plus, with online applications, you can quickly screen prospective tenants – for free.

    Learn more

    $2,861/mo

    Rent Zestimate®

    Refinance and save

    $2,594/mo

    Est. payment

    Refinancing to a lower rate could help reduce your monthly payments and save thousands over the life of the loan.

    See today's rates

    $2,594/mo

    Est. payment

    Explore your selling options

    Work with a Zillow partner agent

    Leverage their expertise and Zillow's premium Showcase listings to get your home seen by more buyers.

    Get started

    List with your own agent

    Get your home in front of millions of buyers by listing it on Zillow.

    Learn how to do it

    Sell it yourself

    Take full control of how buyers see your home on Zillow by listing For Sale by Owner (FSBO).

    List your home

    What's special

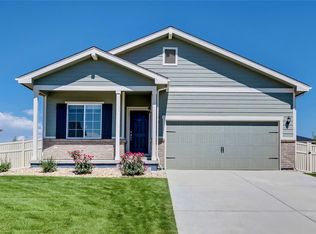
    A Rare Opportunity in Today’s Market. Skip the compromises of quick-build new construction and step into a thoughtfully updated, move-in-ready home with space, quality, and a true sense of place. Built in 2018 and carefully upgraded, 47322 Iris Avenue offers 3 bedrooms, 3 bathrooms, and a versatile open loft—ideal for a home office, second living area, or playroom. Inside, enjoy luxury vinyl plank flooring, a bright open layout, and an upgraded kitchen featuring granite countertops, modern cabinetry, and generous entertaining space—details often missing in today’s builder-grade alternatives. Unlike many newer homes in the area, this property offers a real yard, a wide wrap-around front porch, and room to relax, garden, and entertain—without paying more for less space. The spacious primary suite includes a walk-in closet and private bath, while two additional bedrooms provide flexibility for guests, family, or work-from-home needs. Located just steps from a neighborhood park and minutes to Bennett Schools, King Soopers, the Rec Center, and Launch Pad Brewery, this home combines small-town comfort with easy I-70 access. Quality, space, and value—without the wait. Schedule your private showing today. FHA LOAN ASSUMABLE AT 4.75%. Seller agrees to payoff remaining solar balance with an acceptable offer.

    Zillow last checked:

    Listing updated:

    Listed by:

    Neil Donavan 303-718-7685 neil@mynewera.com,

    Your Castle Real Estate Inc

    Bought with:

    Mark Baker, 100042717

    City2Summit Realty

    Source: REcolorado as distributed by MLS GRID,MLS#: 4512534MLS Logo

    Facts & features

    Interior

    Bedrooms & bathrooms
    • Bedrooms: 3
    • Bathrooms: 3
    • Full bathrooms: 2
    • 1/2 bathrooms: 1
    • Main level bathrooms: 1
    Bedroom
    • Features: Primary Suite
    • Level: Upper
    • Area: 224 Square Feet
    • Dimensions: 16 x 14
    Bedroom
    • Level: Upper
    • Area: 150 Square Feet
    • Dimensions: 15 x 10
    Bedroom
    • Level: Upper
    • Area: 133 Square Feet
    • Dimensions: 9.5 x 14
    Bathroom
    • Level: Main
    • Area: 24.5 Square Feet
    • Dimensions: 3.5 x 7
    Bathroom
    • Features: Primary Suite
    • Level: Upper
    • Area: 85.5 Square Feet
    • Dimensions: 9.5 x 9
    Bathroom
    • Level: Upper
    • Area: 55 Square Feet
    • Dimensions: 11 x 5
    Dining room
    • Level: Main
    • Area: 150 Square Feet
    • Dimensions: 15 x 10
    Kitchen
    • Level: Main
    • Area: 165 Square Feet
    • Dimensions: 15 x 11
    Laundry
    • Level: Upper
    • Area: 52.25 Square Feet
    • Dimensions: 9.5 x 5.5
    Living room
    • Level: Main
    • Area: 180 Square Feet
    • Dimensions: 15 x 12
    Loft
    • Level: Upper
    • Area: 135 Square Feet
    • Dimensions: 15 x 9
    Heating
    • Forced Air
    Cooling
    • Central Air
    Appliances
    • Included: Dishwasher, Disposal, Dryer, Microwave, Range, Refrigerator, Washer
    • Laundry: In Unit, Laundry Closet
    Features
    • Ceiling Fan(s), Eat-in Kitchen, Granite Counters, High Ceilings, Open Floorplan, Pantry, Primary Suite, Walk-In Closet(s)
    • Flooring: Vinyl
    • Windows: Double Pane Windows
    • Has basement: No
    • Common walls with other units/homes: No Common Walls
    Interior area
    • Total structure area: 1,931
    • Total interior livable area: 1,931 sqft
    • Finished area above ground: 1,931

    Property

    Parking
    • Total spaces: 2
    • Parking features: Dry Walled
    • Attached garage spaces: 2
    Features
    • Levels: Two
    • Stories: 2
    • Entry location: Exterior Access
    • Patio & porch: Covered, Front Porch, Patio
    • Exterior features: Dog Run, Playground, Private Yard, Rain Gutters
    • Fencing: Full
    Lot
    • Size: 4,725 Square Feet
    • Features: Irrigated, Landscaped, Level, Master Planned, Sprinklers In Front, Sprinklers In Rear
    Details
    • Parcel number: R0192938
    • Special conditions: Standard

    Construction

    Type & style
    • Home type: SingleFamily
    • Architectural style: Traditional
    • Property subtype: Single Family Residence
    Materials
    • Concrete, Frame
    • Foundation: Slab
    • Roof: Composition
    Condition
    • Updated/Remodeled
    • Year built: 2018
    Details
    • Builder model: Yale
    • Builder name: LGI Homes

    Utilities & green energy

    • Sewer: Public Sewer
    • Water: Public
    • Utilities for property: Cable Available, Electricity Connected, Natural Gas Connected

    Community & HOA

    Community
    • Subdivision: Bennett Crossing
    HOA
    • Has HOA: Yes
    • Amenities included: Park, Playground
    • HOA fee: $50 monthly
    • HOA name: Bennett Crossing
    • HOA phone: 720-619-8385
    Location
    • Region: Bennett

    Financial & listing details

    • Price per square foot: $223/sqft
    • Tax assessed value: $458,000
    • Annual tax amount: $4,700
    • Date on market: 9/25/2025
    • Listing terms: Cash,Conventional,FHA,Assumable,USDA Loan,VA Loan
    • Exclusions: Sellers Personal Belongings, All Staging Items, All Tv's And Tv Mounts, Indoor Plants, Window Curtains, Garage Refrigerator
    • Ownership: Individual
    • Electric utility on property: Yes
    • Road surface type: Paved

    Price history

    DateEventPrice
    3/31/2026Sold$430,000-1.8%$223/sqft
    Source: REcolorado as distributed by MLS GRID #4512534 Report a problem
    3/3/2026Pending sale$437,950$227/sqft
    Source: REcolorado as distributed by MLS GRID #4512534 Report a problem
    2/18/2026Price change$437,950-1%$227/sqft
    Source: REcolorado as distributed by MLS GRID #4512534 Report a problem
    1/12/2026Price change$442,500-1.1%$229/sqft
    Source: REcolorado as distributed by MLS GRID #4512534 Report a problem
    12/1/2025Price change$447,500-1.6%$232/sqft
    Source: REcolorado as distributed by MLS GRID #4512534 Report a problem
    11/3/2025Price change$454,900-0.8%$236/sqft
    Source: REcolorado as distributed by MLS GRID #4512534 Report a problem
    9/25/2025Listed for sale$458,500-5.7%$237/sqft
    Source: REcolorado as distributed by MLS GRID #4512534 Report a problem
    4/19/2022Sold$486,000+8%$252/sqft
    Source: Public Record Report a problem
    3/23/2022Pending sale$450,000$233/sqft
    Source: Exit Realty #4258303 Report a problem
    3/18/2022Listed for sale$450,000+24%$233/sqft
    Source: Exit Realty #4258303 Report a problem
    6/21/2019Sold$362,900$188/sqft
    Source: EXIT Realty solds #-158966071052566901 Report a problem
    6/5/2019Pending sale$362,900$188/sqft
    Source: LGI Homes - Colorado #6491185 Report a problem
    5/9/2019Price change$362,900+0.8%$188/sqft
    Source: LGI Homes - Colorado #6491185 Report a problem
    3/28/2019Price change$359,900-5%$186/sqft
    Source: LGI Homes - Colorado #6491185 Report a problem
    6/14/2018Listed for sale$378,900$196/sqft
    Source: LGI Homes - Colorado #6491185 Report a problem

    Public tax history

    YearProperty taxesTax assessment
    2025$4,700 +0.1%$28,620 -13.1%
    2024$4,695 +16.7%$32,940
    2023$4,023 -1.1%$32,940 +22.6%
    2022$4,068 $26,860 -2.8%
    2021-- $27,630 +281.1%
    2020$987 $7,250
    2019$987 +70.4%$7,250 +79%
    2018$579 $4,050 +40400%
    2017$579 $10
    Find assessor info on the county website

    Neighborhood: 80102

    Nearby schools

    GreatSchools rating
    Schools provided by the listing agent
    • Elementary: Bennett
    • Middle: Bennett
    • High: Bennett
    • District: Bennett 29-J

    Source: REcolorado as distributed by MLS GRID. This data may not be complete. We recommend contacting the local school district to confirm school assignments for this home.

    Get a cash offer in 3 minutes
    Find out how much your home could sell for in as little as 3 minutes with a no-obligation cash offer.
    Estimated market value
    $422,300
    Get a cash offer in 3 minutes
    Find out how much your home could sell for in as little as 3 minutes with a no-obligation cash offer.
    Estimated market value
    $422,300