Timeless Luxury in Rivercrest – Where Elegance Meets Innovation Welcome to an exceptional estate nestled on a 0.39-acre private lot backing to towering trees and a tranquil stream—a rare sanctuary in the prestigious Rivercrest community (20165). This refined, upgraded residence offers an unparalleled blend of classic craftsmanship and modern sophistication, appealing to buyers who demand excellence in both form and function. Walk up the elegant brick sidewalk to step inside your dream home. A stately two story entry greets you with a stunning chandelier hanging over the grand staircase and custom millwork. The light-filled dining room with custom plantation shutters is spacious enough for the largest of dinner parties. A butler’s pantry bridges the gap between everyday living and elegant entertaining, Work from home? The main floor office allows for compete organization to keep you productive all day. Need a break? The attached formal living room provides a quiet space to relax and read. At the heart of the home, the chef’s gourmet kitchen is a showpiece—equipped with professional-grade stainless steel appliances, sleek quartz countertops, timeless white cabinets, and large island provide an abundance of prep space, while a custom-designed coffee bar adds a boutique-hotel flair to your mornings. The adjoining sunroom floods the space with natural light and views of the surrounding woodlands, creating a seamless indoor-outdoor flow. The kitchen also opens to the family room with its Magnolia-like style using built-in shelving and custom millwork giving it so much character and charm. Step outside to the expansive screened-in porch—a perfect setting for al fresco dining or quiet reflection, with unobstructed views of nature's beauty. You can hear the stream in the background harmonizing with the melodic songs of the birds. The primary suite is nothing short of a private retreat, featuring a spacious sitting room, spa style bath, and serene wooded views. The considerably sized walk-in closet with well planned organizers is a dream. Down the hall, you’ll find three additional generously sized bedrooms, including one with custom built-ins—ideal for a study or flex space—and two more full bathrooms, one of which is ensuite for added comfort and privacy. So many great add ons to these bedrooms make them anything but standard. Beautiful hardwoods, built-ins and window treatments complete each space. The fully finished, walk-out lower level is designed for entertaining at scale, with ample space for a game room, media lounge, or fitness studio. A wealth of custom storage solutions and organizational systems throughout the home ensures a clutter-free, elevated lifestyle. Walk outside to the flagstone patio or the dry deck overlooking the picturesque, large, usable back yard. Sit and take in all of nature's beauty. Almost every inch of this home has been meticulously updated with high-end finishes and thoughtful details. Brand-new dual-zone furnaces, fresh designer paint, and new plush carpet in the family and lower levels complement the expansive hardwood floors throughout both upper levels, setting the stage for a home that is as stylish as it is comfortable. Additional updates include an A/C unit, roof and all windows and doors. Every detail has been considered, including exquisite millwork, a whole-home Google Smart System with integrated Sonos in nearly every room, and EV charging capability—ideal for the buyer who demands the best. This is more than a home—it’s a statement of refined living in one of Northern Virginia’s most sought-after neighborhoods. Opportunities like this are exceedingly rare.
Sold for $1,350,000
$1,350,000
47325 Middle Bluff Pl, Sterling, VA 20165
5beds
5,584sqft
Single Family Residence
Built in 2000
0.39 Acres Lot
$1,364,700 Zestimate®
$242/sqft
$5,346 Estimated rent
Home value
$1,364,700
$1.30M - $1.43M
$5,346/mo
Zestimate® history
Owner options
List your home for rent
$5,346/mo
Rent Zestimate®
Find your next renter with Zillow Rental Manager. Plus, with online applications, you can quickly screen prospective tenants – for free.
$5,346/mo
Rent Zestimate®
Refinance and save
$8,767/mo
Est. payment
Refinancing to a lower rate could help reduce your monthly payments and save thousands over the life of the loan.
$8,767/mo
Est. payment
Explore your selling options
Work with a Zillow partner agent
Leverage their expertise and Zillow's premium Showcase listings to get your home seen by more buyers.
Get startedList with your own agent
Get your home in front of millions of buyers by listing it on Zillow.
Learn how to do itSell it yourself
Take full control of how buyers see your home on Zillow by listing For Sale by Owner (FSBO).
List your homeWhat's special
Backing to towering treesAdjoining sunroomPrivate lotFlagstone patioMain floor officeSleek quartz countertopsMedia lounge
Zillow last checked:
Listing updated:
Listed by:
Catherine Reidy 703-587-9230,
Keller Williams Realty
Bought with:
Billy Samson, 0225229022
Samson Properties
Source: Bright MLS,MLS#: VALO2091640
Facts & features
Interior
Bedrooms & bathrooms
- Bedrooms: 5
- Bathrooms: 5
- Full bathrooms: 4
- 1/2 bathrooms: 1
- Main level bathrooms: 1
Rooms
- Room types: Living Room, Dining Room, Primary Bedroom, Bedroom 2, Bedroom 5, Kitchen, Family Room, Bedroom 1, Sun/Florida Room, Exercise Room, Great Room, Laundry, Office, Storage Room, Bathroom 1, Bathroom 2, Bathroom 3, Primary Bathroom
Primary bedroom
- Features: Attached Bathroom, Ceiling Fan(s), Flooring - HardWood, Recessed Lighting, Primary Bedroom - Sitting Area, Walk-In Closet(s), Window Treatments
- Level: Upper
Bedroom 1
- Features: Attached Bathroom, Ceiling Fan(s), Flooring - HardWood, Window Treatments
- Level: Upper
Bedroom 2
- Features: Flooring - HardWood, Ceiling Fan(s), Window Treatments
- Level: Upper
Bedroom 5
- Level: Lower
Primary bathroom
- Features: Bathroom - Walk-In Shower, Soaking Tub, Countertop(s) - Solid Surface, Double Sink, Flooring - Ceramic Tile, Recessed Lighting, Lighting - Wall sconces, Window Treatments
- Level: Upper
Bathroom 1
- Features: Bathroom - Tub Shower, Countertop(s) - Solid Surface, Flooring - Ceramic Tile, Lighting - Wall sconces, Recessed Lighting
- Level: Upper
Bathroom 2
- Features: Bathroom - Tub Shower, Countertop(s) - Solid Surface, Flooring - Ceramic Tile
- Level: Upper
Bathroom 3
- Features: Built-in Features, Ceiling Fan(s), Flooring - HardWood, Window Treatments
- Level: Upper
Bathroom 3
- Features: Bathroom - Walk-In Shower, Chair Rail, Countertop(s) - Solid Surface, Flooring - Ceramic Tile, Lighting - Wall sconces, Recessed Lighting
- Level: Lower
Dining room
- Features: Chair Rail, Crown Molding, Flooring - HardWood, Formal Dining Room, Recessed Lighting, Window Treatments, Wet Bar
- Level: Main
Exercise room
- Level: Lower
Family room
- Features: Built-in Features, Chair Rail, Fireplace - Wood Burning, Recessed Lighting, Flooring - Carpet
- Level: Main
Great room
- Features: Flooring - Carpet
- Level: Lower
Kitchen
- Features: Breakfast Bar, Countertop(s) - Quartz, Flooring - HardWood, Eat-in Kitchen, Kitchen - Gas Cooking, Recessed Lighting, Pantry
- Level: Main
Laundry
- Level: Main
Living room
- Features: Crown Molding, Flooring - HardWood, Recessed Lighting, Window Treatments
- Level: Main
Office
- Features: Built-in Features, Flooring - HardWood, Window Treatments
- Level: Main
Storage room
- Features: Built-in Features
- Level: Lower
Other
- Features: Flooring - HardWood, Window Treatments, Recessed Lighting
- Level: Main
Heating
- Forced Air, Natural Gas
Cooling
- Central Air, Electric
Appliances
- Included: Microwave, Cooktop, Dishwasher, Disposal, Dryer, Energy Efficient Appliances, Extra Refrigerator/Freezer, Exhaust Fan, Double Oven, Oven, Refrigerator, Stainless Steel Appliance(s), Washer, Water Heater, Gas Water Heater
- Laundry: Main Level, Laundry Room
Features
- Attic, Built-in Features, Butlers Pantry, Soaking Tub, Bathroom - Tub Shower, Bathroom - Walk-In Shower, Ceiling Fan(s), Chair Railings, Crown Molding, Family Room Off Kitchen, Open Floorplan, Eat-in Kitchen, Pantry, Primary Bath(s), Recessed Lighting, Sound System, Upgraded Countertops, Wainscotting, Walk-In Closet(s), Bar
- Flooring: Carpet, Wood
- Windows: Window Treatments
- Basement: Full,Finished
- Number of fireplaces: 1
Interior area
- Total structure area: 6,378
- Total interior livable area: 5,584 sqft
- Finished area above ground: 4,500
- Finished area below ground: 1,084
Property
Parking
- Total spaces: 2
- Parking features: Built In, Inside Entrance, Garage Door Opener, Garage Faces Front, Asphalt, Attached
- Attached garage spaces: 2
- Has uncovered spaces: Yes
Accessibility
- Accessibility features: None
Features
- Levels: Three
- Stories: 3
- Patio & porch: Deck, Enclosed, Patio, Porch, Roof, Screened
- Exterior features: Extensive Hardscape, Lighting, Rain Gutters
- Pool features: Community
- Fencing: Split Rail,Back Yard
- Has view: Yes
- View description: Creek/Stream, Scenic Vista, Trees/Woods
- Has water view: Yes
- Water view: Creek/Stream
Lot
- Size: 0.39 Acres
- Features: Backs to Trees, Landscaped
Details
- Additional structures: Above Grade, Below Grade
- Parcel number: 005160118000
- Zoning: PDH4
- Special conditions: Standard
Construction
Type & style
- Home type: SingleFamily
- Architectural style: Colonial
- Property subtype: Single Family Residence
Materials
- Masonry
- Foundation: Slab
Condition
- Excellent
- New construction: No
- Year built: 2000
Utilities & green energy
- Sewer: Public Sewer
- Water: Public
- Utilities for property: Cable Available, Electricity Available, Natural Gas Available, Phone Available, Sewer Available, Water Available, Cable, Broadband, Fiber Optic
Community & HOA
Community
- Features: Pool
- Subdivision: South Bank
HOA
- Has HOA: Yes
- Amenities included: Jogging Path, Pool, Tot Lots/Playground
- Services included: Common Area Maintenance, Pool(s), Trash
- HOA fee: $99 monthly
- HOA name: SOUTH BANK
Location
- Region: Sterling
Financial & listing details
- Price per square foot: $242/sqft
- Tax assessed value: $1,137,720
- Annual tax amount: $9,092
- Date on market: 4/23/2025
- Listing agreement: Exclusive Right To Sell
- Listing terms: Conventional,Cash,VA Loan
- Inclusions: Kitchen Table And Chairs For Dining Nook, Pool / Ping Pong Table (as Is), Shuffleboard Table (as Is), Google Home System, Sonos With Speakers In Whole Home, Garage Refrigerator, Ring Doorbell
- Exclusions: Ford Electric Charging Station
- Ownership: Fee Simple
Price history
| Date | Event | Price |
|---|---|---|
| 5/16/2025 | Sold | $1,350,000+5.9%$242/sqft |
Source:  Bright MLS #VALO2091640 Report a problem Bright MLS #VALO2091640 Report a problem | ||
| 4/25/2025 | Pending sale | $1,275,000$228/sqft |
Source: Bright MLS #VALO2091640 Report a problem | ||
| 4/23/2025 | Listed for sale | $1,275,000+44.1%$228/sqft |
Source: Bright MLS #VALO2091640 Report a problem | ||
| 7/16/2020 | Sold | $885,000+60.9%$158/sqft |
Source: Public Record Report a problem | ||
| 5/2/2000 | Sold | $550,066$99/sqft |
Source: Public Record Report a problem | ||
Public tax history
| Year | Property taxes | Tax assessment |
|---|---|---|
| 2026 | $10,163 +11% | $1,262,510 +11% |
| 2025 | $9,159 +0.7% | $1,137,720 +8.2% |
| 2024 | $9,093 +3.3% | $1,051,160 +4.5% |
| 2023 | $8,798 +6.6% | $1,005,510 +8.4% |
| 2022 | $8,256 +1.3% | $927,590 +11.6% |
| 2021 | $8,148 +4.5% | $831,390 +10.4% |
| 2020 | $7,796 0% | $753,230 +2% |
| 2019 | $7,796 -1.5% | $738,300 +1.2% |
| 2018 | $7,915 +0.1% | $729,490 +3.8% |
| 2017 | $7,909 -4.9% | $703,010 -4.3% |
| 2016 | $8,316 | $734,710 +41.7% |
| 2015 | $8,316 -0.5% | $518,450 -2.1% |
| 2014 | $8,361 +2.1% | $529,710 +14.4% |
| 2013 | $8,187 | $463,050 |
| 2012 | -- | -- |
| 2011 | -- | -- |
| 2010 | -- | -- |
| 2009 | -- | $648,300 -11% |
| 2008 | -- | $728,100 +2.7% |
| 2007 | -- | $708,700 -16.9% |
| 2006 | -- | $852,400 +27.8% |
| 2005 | -- | $666,900 -1.5% |
| 2004 | -- | $677,300 +33.3% |
| 2003 | -- | $508,100 +10.5% |
| 2002 | -- | $459,900 +10.6% |
| 2001 | -- | $416,000 |
Find assessor info on the county website
Neighborhood: 20165
Nearby homes
- $1,297,000-- bd3 ba4.4k sqft47321 Middle Bluff Pl, Sterling, VA 20165Off Market
- $1,372,2005 bd5 ba5.8k sqft47329 Middle Bluff Pl, Sterling, VA 20165Off Market
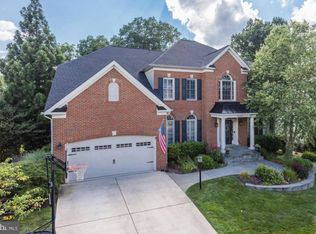
- $1,366,4005 bd5 ba6k sqft47328 Middle Bluff Pl, Sterling, VA 20165Off Market
- $1,267,6005 bd5 ba4.6k sqft47317 Middle Bluff Pl, Sterling, VA 20165Off Market
- $1,232,4004 bd5 ba5.8k sqft47320 Middle Bluff Pl, Sterling, VA 20165Off Market
- $1,469,4006 bd5 ba4.5k sqft47332 Middle Bluff Pl, Sterling, VA 20165Off Market
- $1,245,7005 bd4 ba4.3k sqft47333 Middle Bluff Pl, Sterling, VA 20165Off Market
- $1,305,200-- bd3 ba4.4k sqft47316 Middle Bluff Pl, Sterling, VA 20165Off Market
Nearby schools
GreatSchools rating
- 8/10Horizon Elementary SchoolGrades: PK-5Distance: 1.3 mi
- 5/10Seneca Ridge Middle SchoolGrades: 6-8Distance: 1.7 mi
- 6/10Dominion High SchoolGrades: PK-12Distance: 1.8 mi
Schools provided by the listing agent
- Elementary: Horizon
- Middle: Seneca Ridge
- High: Dominion
- District: Loudoun County Public Schools
Source: Bright MLS. This data may not be complete. We recommend contacting the local school district to confirm school assignments for this home.
Get a cash offer in 3 minutes
Find out how much your home could sell for in as little as 3 minutes with a no-obligation cash offer.
Estimated market value
$1,364,700
Get a cash offer in 3 minutes
Find out how much your home could sell for in as little as 3 minutes with a no-obligation cash offer.
Estimated market value
$1,364,700
- Virginia
- Loudoun County
- Sterling
- 20165
- 47325 Middle Bluff Pl
