Skip main navigation
Closed
  • $750,000

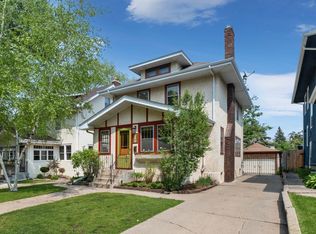
    4733 Aldrich Ave S, Minneapolis, MN 55419

    4beds
    2,475sqft
    Single Family Residence
    Built in 1915
    5,227 Square Feet Lot
    $750,000 Zestimate®
    $303/sqft
    $3,326 Estimated rent

    Home value

    $750,000

    $690,000 - $818,000

    $3,326/mo

    Zestimate® history
    Loading
    Loading...

    Owner options

    List your home for rent

    $3,326/mo

    Rent Zestimate®

    Find your next renter with Zillow Rental Manager. Plus, with online applications, you can quickly screen prospective tenants – for free.

    Learn more

    $3,326/mo

    Rent Zestimate®

    Refinance and save

    $4,768/mo

    Est. payment

    Refinancing to a lower rate could help reduce your monthly payments and save thousands over the life of the loan.

    See today's rates

    $4,768/mo

    Est. payment

    Explore your selling options

    Work with a Zillow partner agent

    Leverage their expertise and Zillow's premium Showcase listings to get your home seen by more buyers.

    Get started

    List with your own agent

    Get your home in front of millions of buyers by listing it on Zillow.

    Learn how to do it

    Sell it yourself

    Take full control of how buyers see your home on Zillow by listing For Sale by Owner (FSBO).

    List your home

    What's special

    This stunning 2.5-story home at 4733 Aldrich Ave S, located in the heart of South Minneapolis’ coveted Lynnhurst neighborhood, perfectly blends timeless charm with thoughtful modern updates. Just blocks from Minnehaha Creek, Lake Harriet, and the vibrant shops and restaurants at 50th & Bryant, this home offers the best of walkable, community-centered living with easy access to parks, trails, schools, and transit. Inside, you'll find an open floor plan flooded with natural light thanks to large windows, creating a warm and inviting space ideal for modern family living. The newly finished basement adds valuable living space, featuring a spacious family room, a radiant-heated ¾ bathroom, a dedicated dog shower, and a brand-new washer and dryer. Energy-efficient upgrades include Pella windows on the second floor, mini-split systems for zoned heating and cooling, and a new hot water heater (2025). The 4th-floor bedroom was refreshed with new carpet in March 2025. Step outside to a fenced backyard with a patio—perfect for entertaining, relaxing, or enjoying time with pets. The oversized two-car garage offers ample storage, and the heated work shed provides an ideal space for DIY projects, art, and hobbies galore (or easily convert it to a 3-car garage)! With over $110,000 in updates in the last year alone, comfort, style, and location come together in this rare opportunity to own a thoughtfully updated home in one of Minneapolis’ most beloved neighborhoods.

    Zillow last checked:

    Listing updated:

    Listed by:

    Matthew Charlsen 907-947-9399,

    Keller Williams Realty Integrity Lakes

    Bought with:

    Elena Quinby

    Reside

    Claire Delaney

    Source: NorthstarMLS as distributed by MLS GRID,MLS#: 6720786MLS Logo

    Facts & features

    Interior

    Bedrooms & bathrooms
    • Bedrooms: 4
    • Bathrooms: 2
    • Full bathrooms: 1
    • 3/4 bathrooms: 1
    Bedroom
    • Level: Upper
    • Area: 156 Square Feet
    • Dimensions: 13x12
    Bedroom 2
    • Level: Upper
    • Area: 144 Square Feet
    • Dimensions: 12x12
    Bedroom 3
    • Level: Upper
    • Area: 144 Square Feet
    • Dimensions: 12x12
    Bedroom 4
    • Level: Third
    • Area: 160 Square Feet
    • Dimensions: 16x10
    Dining room
    • Level: Main
    • Area: 156 Square Feet
    • Dimensions: 13x12
    Family room
    • Level: Lower
    • Area: 247 Square Feet
    • Dimensions: 19x13
    Kitchen
    • Level: Main
    • Area: 154 Square Feet
    • Dimensions: 14x11
    Living room
    • Level: Main
    • Area: 286 Square Feet
    • Dimensions: 22x13
    Porch
    • Level: Main
    • Area: 162 Square Feet
    • Dimensions: 18x9
    Sun room
    • Level: Main
    • Area: 63 Square Feet
    • Dimensions: 9x7
    Walk in closet
    • Level: Third
    • Area: 45 Square Feet
    • Dimensions: 9x5
    Heating
    • Boiler, Ductless Mini-Split
    Cooling
    • Ductless Mini-Split
    Appliances
    • Included: Dishwasher, Disposal, Dryer, Exhaust Fan, Gas Water Heater, Range, Refrigerator, Stainless Steel Appliance(s), Washer
    • Laundry: Lower Level, Sink
    Features
    • Basement: Block,Daylight,Finished,Full
    • Number of fireplaces: 1
    • Fireplace features: Living Room, Wood Burning
    Interior area
    • Total structure area: 2,475
    • Total interior livable area: 2,475 sqft
    • Finished area above ground: 1,857
    • Finished area below ground: 618

    Property

    Parking
    • Total spaces: 2
    • Parking features: Detached Garage, Concrete, Garage Door Opener, Storage
    • Garage spaces: 2
    • Has uncovered spaces: Yes
    Accessibility
    • Accessibility features: None
    Features
    • Levels: More Than 2 Stories
    • Patio & porch: Enclosed, Front Porch, Patio
    • Fencing: Privacy,Wood
    Lot
    • Size: 5,227 Square Feet
    • Dimensions: 40 x 125
    • Features: Near Public Transit, Tree Coverage - Medium
    Details
    • Additional structures: Storage Shed
    • Foundation area: 837
    • Parcel number: 1602824110213
    • Zoning description: Residential-Single Family

    Construction

    Type & style
    • Home type: SingleFamily
    • Property subtype: Single Family Residence
    Materials
    • Block
    • Roof: Age Over 8 Years
    Condition
    • New construction: No
    • Year built: 1915

    Utilities & green energy

    • Electric: Circuit Breakers
    • Gas: Natural Gas
    • Sewer: City Sewer/Connected
    • Water: City Water/Connected

    Community & HOA

    Community
    • Subdivision: Lyndale Heights Add
    HOA
    • Has HOA: No
    Location
    • Region: Minneapolis

    Financial & listing details

    • Price per square foot: $303/sqft
    • Tax assessed value: $601,200
    • Annual tax amount: $7,023
    • Date on market: 6/23/2025
    • Cumulative days on market: 6 days

    Price history

    DateEventPrice
    7/23/2025Sold$750,000$303/sqft
    Source: NorthstarMLS as distributed by MLS GRID #6720786 Report a problem
    6/23/2025Pending sale$750,000+3.5%$303/sqft
    Source: NorthstarMLS as distributed by MLS GRID #6720786 Report a problem
    5/2/2025Listing removed$724,900$293/sqft
    Source: NorthstarMLS as distributed by MLS GRID #6692986 Report a problem
    4/26/2025Listed for sale$724,900+17.3%$293/sqft
    Source: NorthstarMLS as distributed by MLS GRID #6692986 Report a problem
    3/5/2024Sold$618,000+5.6%$250/sqft
    Source: NorthstarMLS as distributed by MLS GRID #6478314 Report a problem
    2/15/2024Pending sale$585,000+31.5%$236/sqft
    Source: NorthstarMLS as distributed by MLS GRID #6478314 Report a problem
    8/20/2015Sold$445,000+1.2%$180/sqft
    Source: NorthstarMLS as distributed by MLS GRID #4616484 Report a problem
    7/18/2015Pending sale$439,900$178/sqft
    Source: Coldwell Banker Burnet - Minneapolis Parkway #4616484 Report a problem
    6/26/2015Price change$439,900-2.2%$178/sqft
    Source: Coldwell Banker Burnet - Minneapolis Parkway #4616484 Report a problem
    5/27/2015Price change$449,900-2.2%$182/sqft
    Source: Coldwell Banker Burnet - Minneapolis Parkway #4602921 Report a problem
    3/27/2015Price change$459,900-3.2%$186/sqft
    Source: Coldwell Banker Burnet - Minneapolis Parkway #4569229 Report a problem
    3/14/2015Price change$475,000-5%$192/sqft
    Source: Coldwell Banker Burnet - Minneapolis Parkway #4569229 Report a problem
    3/7/2015Listed for sale$499,900+28.2%$202/sqft
    Source: Coldwell Banker Burnet - Minneapolis Parkway #4569229 Report a problem
    11/17/2006Sold$390,000$158/sqft
    Source: Public Record Report a problem

    Public tax history

    YearProperty taxesTax assessment
    2025$7,929 +12.9%$601,200 +14.1%
    2024$7,023 -0.8%$527,000 -0.8%
    2023$7,078 +4.4%$531,000
    2022$6,777 +9.2%$531,000 +8.6%
    2021$6,206 -7.7%$489,000 +5.4%
    2020$6,725 +8.4%$464,000
    2019$6,206 -7.7%$464,000
    2018$6,725 +8%$464,000 +16.6%
    2017$6,227 +1.9%$398,000 +5.7%
    2016$6,109 +2.8%$376,500
    2015$5,941 -8%$376,500 +10.2%
    2014$6,460 +10.4%$341,500 +3%
    2013$5,852 +2.6%$331,500
    2012$5,704 +2.7%$331,500 -1.3%
    2011$5,554 +8.7%$336,000 -5%
    2010$5,110 +0.3%$353,500 +1.4%
    2009$5,096 +19.8%$348,500 +14.1%
    2006$4,255 +10.6%$305,500 +15%
    2005$3,849 +8.4%$265,700 +15%
    2004$3,552 +11.9%$231,100 +12%
    2002$3,173 -55.9%$206,400
    2001$7,192 --
    Find assessor info on the county website

    Neighborhood: Lynnhurst

    Nearby schools

    GreatSchools rating
    Get a cash offer in 3 minutes
    Find out how much your home could sell for in as little as 3 minutes with a no-obligation cash offer.
    Estimated market value
    $750,000
    Get a cash offer in 3 minutes
    Find out how much your home could sell for in as little as 3 minutes with a no-obligation cash offer.
    Estimated market value
    $750,000