Skip main navigation
Sold for $240,000
  • $240,000

    4733 Bonton Dr, Holiday, FL 34690

    2beds
    1,046sqft
    Single Family Residence
    Built in 1964
    5,856 Square Feet Lot
    $232,900 Zestimate®
    $229/sqft
    $1,617 Estimated rent

    Home value

    $232,900

    $210,000 - $259,000

    $1,617/mo

    Zestimate® history
    Loading
    Loading...

    Owner options

    List your home for rent

    $1,617/mo

    Rent Zestimate®

    Find your next renter with Zillow Rental Manager. Plus, with online applications, you can quickly screen prospective tenants – for free.

    Learn more

    $1,617/mo

    Rent Zestimate®

    Refinance and save

    $1,761/mo

    Est. payment

    Refinancing to a lower rate could help reduce your monthly payments and save thousands over the life of the loan.

    See today's rates

    $1,761/mo

    Est. payment

    Explore your selling options

    Work with a Zillow partner agent

    Leverage their expertise and Zillow's premium Showcase listings to get your home seen by more buyers.

    Get started

    List with your own agent

    Get your home in front of millions of buyers by listing it on Zillow.

    Learn how to do it

    Sell it yourself

    Take full control of how buyers see your home on Zillow by listing For Sale by Owner (FSBO).

    List your home

    What's special

    Sleek new vanityScreened-in lanaiSpacious bedroomsGenerously sized pantrySparkling quartz countertopsStunning custom kitchenFreshly sodded lawn
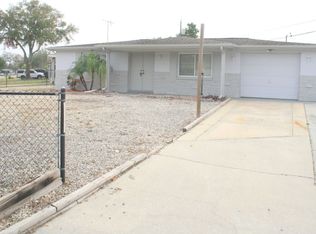
    Welcome Home! Come see this beautifully remodeled, single-family home in a prime location, just minutes from parks, beaches, restaurants, and shopping. This home boasts a stunning custom kitchen with brand-new wood cabinets, sparkling quartz countertops, stainless steel appliances, and a generously sized pantry—ideal for storage and organization. Elegant new laminate wood flooring flows throughout (no carpet), complementing the freshly painted interior and exterior. Stay cool indoors with a brand-new central air conditioning system and enjoy the meticulously landscaped yard and freshly sodded lawn when outdoors. The home features two spacious bedrooms with built-in cedar closets and a modern, updated bathroom outfitted with a sleek new vanity. Upgrades to windows, plumbing, and the electrical panel ensure this home is up to code while enhancing energy efficiency. Relax and soak up the Florida sunshine in the screened-in lanai, overlooking the newly installed PVC-fenced backyard—perfect for privacy and entertaining year-round. Additional convenience includes White Vinyl Tilt Windows for easy cleaning and a one-car garage with a brand new hurricane rated garage door and garage door opener, as well as a secondary pebble driveway alongside the cement driveway, providing ample parking space. Rest easy knowing the roof is less than five years old and offers plenty of life ahead. Whether you’re unwinding at home or exploring nearby attractions, this fully remodeled property delivers a perfect blend of modern amenities. Conveniently located just east of US-19 (no flood insurance required), the property is steps away from the Anclote Coastal Trail for walking/biking. Just minutes drive to the Anclote River Park where you can enjoy a swimming beach, boat launch, designated fishing areas and a pavilion for picnics! Less than ten minutes away from the famous Tarpon Springs Sponge Docks and close to shopping, restaurants and entertainment. Also 20 minutes to the expressway and 30 minutes to Tampa international airport! NO HOA - park your RV or boat or work truck with no issues. Don’t miss this stunning, move-in-ready home that offers both comfort and convenience. Schedule your visit today to experience this wonderful property for yourself!

    Zillow last checked:

    Listing updated:

    Listed by:

    Mark Hangen 813-841-5692,

    MIHARA & ASSOCIATES INC. 813-960-2300

    Bought with:

    Linda Caruso, 3014417

    KELLER WILLIAMS REALTY- PALM H

    Source: Stellar MLS,MLS#: TB8360019MLS LogoOriginating MLS: Suncoast Tampa

    Facts & features

    Interior

    Bedrooms & bathrooms
    • Bedrooms: 2
    • Bathrooms: 1
    • Full bathrooms: 1
    Rooms
    • Room types: Florida Room
    Primary bedroom
    • Features: Built-in Closet
    • Level: First
    • Area: 168 Square Feet
    • Dimensions: 12x14
    Bedroom 2
    • Features: Built-in Closet
    • Level: First
    • Area: 132 Square Feet
    • Dimensions: 11x12
    Dining room
    • Level: First
    • Area: 110 Square Feet
    • Dimensions: 10x11
    Florida room
    • Level: First
    • Area: 154 Square Feet
    • Dimensions: 11x14
    Kitchen
    • Level: First
    • Area: 140 Square Feet
    • Dimensions: 10x14
    Living room
    • Level: First
    • Area: 216 Square Feet
    • Dimensions: 12x18
    Heating
    • Central, Electric
    Cooling
    • Central Air
    Appliances
    • Included: Dishwasher, Disposal, Electric Water Heater, Microwave, Range, Refrigerator
    • Laundry: In Garage
    Features
    • Ceiling Fan(s), Eating Space In Kitchen, Open Floorplan, Solid Wood Cabinets, Stone Counters
    • Flooring: Laminate, Hardwood
    • Windows: Blinds, Window Treatments
    • Has fireplace: No
    Interior area
    • Total structure area: 1,579
    • Total interior livable area: 1,046 sqft

    Property

    Parking
    • Total spaces: 1
    • Parking features: Garage Door Opener
    • Attached garage spaces: 1
    • Details: Garage Dimensions: 12x20
    Features
    • Levels: One
    • Stories: 1
    • Patio & porch: Patio, Rear Porch, Screened
    • Exterior features: Irrigation System, Rain Gutters
    • Fencing: Vinyl
    Lot
    • Size: 5,856 Square Feet
    • Features: Corner Lot
    • Residential vegetation: Trees/Landscaped
    Details
    • Parcel number: 162630006.0000.00202.0
    • Zoning: R4
    • Special conditions: None

    Construction

    Type & style
    • Home type: SingleFamily
    • Architectural style: Contemporary
    • Property subtype: Single Family Residence
    Materials
    • Block, Concrete, Metal Siding, Wood Frame
    • Foundation: Slab
    • Roof: Shingle
    Condition
    • New construction: No
    • Year built: 1964

    Utilities & green energy

    • Sewer: Septic Tank
    • Water: Public
    • Utilities for property: Cable Available, Electricity Connected, Public

    Community & HOA

    Community
    • Pet fee: $0 monthly
    • Subdivision: ORANGEWOOD VILLAGE
    HOA
    • Has HOA: No
    Location
    • Region: Holiday

    Financial & listing details

    • Price per square foot: $229/sqft
    • Tax assessed value: $178,050
    • Annual tax amount: $512
    • Date on market: 3/10/2025
    • Cumulative days on market: 12 days
    • Listing terms: Cash,Conventional,FHA,VA Loan
    • Ownership: Fee Simple
    • Total actual rent: 0
    • Electric utility on property: Yes
    • Road surface type: Asphalt

    Price history

    DateEventPrice
    4/25/2025Sold$240,000-2.4%$229/sqft
    Source: Stellar MLS #TB8360019 Report a problem
    3/22/2025Pending sale$245,900$235/sqft
    Source: Stellar MLS #TB8360019 Report a problem
    3/10/2025Listed for sale$245,900+52.7%$235/sqft
    Source: Stellar MLS #TB8360019 Report a problem
    1/2/2025Sold$161,000+361.3%$154/sqft
    Source: Public Record Report a problem
    3/16/2013Listing removed$34,900$33/sqft
    Source: KEL REAL ESTATE, LLC #T2557902 Report a problem
    3/3/2013Listed for sale$34,900-15.9%$33/sqft
    Source: KEL REAL ESTATE, LLC #T2557902 Report a problem
    2/11/2005Sold$41,500$40/sqft
    Source: Public Record Report a problem

    Public tax history

    YearProperty taxesTax assessment
    2024$513 -27%$41,970
    2023$702 +6%$41,970 +3%
    2022$662 +3.9%$40,750 +6.1%
    2021$637 +3%$38,420 +1.4%
    2020$618 +3.8%$37,890 +2.3%
    2019$596 $37,040 +1.9%
    2018$596 +57.2%$36,357 +0.8%
    2017$379 +3.6%$36,081 +4.2%
    2016$366 +21%$34,612 +2.8%
    2015$302 +6%$33,659 -11%
    2014$285 $37,809 +14.9%
    2013-- $32,899 -0.6%
    2012-- $33,096 -12.8%
    2011-- $37,951 -13.1%
    2010-- $43,665 -20.2%
    2009-- $54,711 -43.2%
    2008-- $96,321 -8.2%
    2007-- $104,918 +18.2%
    2006-- $88,751 +40.8%
    2005-- $63,039 +17.5%
    2004-- $53,653 +16.8%
    2003-- $45,940 -0.7%
    2002-- $46,279 +27.6%
    2000-- $36,272 +2%
    1999-- $35,569
    Find assessor info on the county website

    Neighborhood: Orangewood Village

    Nearby schools

    GreatSchools rating
    Get a cash offer in 3 minutes
    Find out how much your home could sell for in as little as 3 minutes with a no-obligation cash offer.
    Estimated market value
    $232,900
    Get a cash offer in 3 minutes
    Find out how much your home could sell for in as little as 3 minutes with a no-obligation cash offer.
    Estimated market value
    $232,900