Photos Coming Soon! This charming condo has been well maintained and located in southwest Columbia. This condo offers 2 full bedrooms, 2 full bathrooms, living room, bonus sitting room and lots of storage. You'll appreciate the tranquil outdoor courtyard, skylights offering natural light, and a thoughtful floorplan maximizing space. This unit comes with a 1-car garage and additional parking.
Sold
Street View
Price Unknown
4733 Brandon Woods St, Columbia, MO 65203
2beds
1,165sqft
Condominium
Built in 1991
-- sqft lot
$202,900 Zestimate®
$--/sqft
$1,334 Estimated rent
Home value
$202,900
$189,000 - $219,000
$1,334/mo
Zestimate® history
Owner options
List your home for rent
$1,334/mo
Rent Zestimate®
Find your next renter with Zillow Rental Manager. Plus, with online applications, you can quickly screen prospective tenants – for free.
$1,334/mo
Rent Zestimate®
Refinance and save
$90/mo
Est. payment
Refinancing to a lower rate could help reduce your monthly payments and save thousands over the life of the loan.
$90/mo
Est. payment
Explore your selling options
Work with a Zillow partner agent
Leverage their expertise and Zillow's premium Showcase listings to get your home seen by more buyers.
Get startedList with your own agent
Get your home in front of millions of buyers by listing it on Zillow.
Learn how to do itSell it yourself
Take full control of how buyers see your home on Zillow by listing For Sale by Owner (FSBO).
List your homeWhat's special
Zillow last checked:
Listing updated:
Listed by:
Alissa Gerke 314-704-0004,
Select Realty Group, LLC 573-489-6866
Bought with:
Dean Klempke, 2018019683
Iron Gate Real Estate
Source: CBORMLS,MLS#: 430035
Facts & features
Interior
Bedrooms & bathrooms
- Bedrooms: 2
- Bathrooms: 2
- Full bathrooms: 2
Full bathroom
- Level: Main
Full bathroom
- Level: Upper
Heating
- Natural Gas
Cooling
- Central Electric
Features
- High Speed Internet, Split Bedroom Design, Kit/Din Combo, Laminate Counters, Wood Cabinets
- Flooring: Carpet, Vinyl
- Windows: Some Window Treatments
- Has basement: No
- Has fireplace: No
Interior area
- Total structure area: 1,165
- Total interior livable area: 1,165 sqft
- Finished area below ground: 0
Property
Parking
- Total spaces: 1
- Parking features: Attached, Paved
- Attached garage spaces: 1
- Has uncovered spaces: Yes
Features
- Patio & porch: Back
Details
- Parcel number: 1691900030270001
- Zoning description: R-MF Multiple-Family Dwelling*
Construction
Type & style
- Home type: Condo
- Property subtype: Condominium
Materials
- Foundation: Concrete Perimeter, Slab
- Roof: ArchitecturalShingle
Condition
- Year built: 1991
Utilities & green energy
- Electric: City
- Gas: Gas-Natural
- Sewer: City
- Water: Public
- Utilities for property: Natural Gas Connected, Trash-City
Community & HOA
Community
- Subdivision: Southampton Villas Condo
HOA
- Has HOA: Yes
- HOA fee: $90 monthly
Location
- Region: Columbia
Financial & listing details
- Tax assessed value: $117,200
- Annual tax amount: $1,312
- Date on market: 10/4/2025
- Road surface type: Paved
Price history
| Date | Event | Price |
|---|---|---|
| 11/20/2025 | Sold | -- |
Source:  CBORMLS #430035 Report a problem CBORMLS #430035 Report a problem | ||
| 10/8/2025 | Pending sale | $199,000$171/sqft |
Source: CBORMLS #430035 Report a problem | ||
| 10/4/2025 | Listed for sale | $199,000+10.6%$171/sqft |
Source: CBORMLS #430035 Report a problem | ||
| 8/23/2022 | Sold | -- |
Source: CBORMLS #520001_408589 Report a problem | ||
| 7/21/2022 | Listed for sale | $179,900+59.2%$154/sqft |
Source: CBORMLS #408589 Report a problem | ||
| 2/8/2019 | Sold | -- |
Source: CBORMLS #382369 Report a problem | ||
| 12/14/2018 | Listed for sale | $113,000$97/sqft |
Source: RE/MAX Boone Realty #382369 Report a problem | ||
| 1/4/2018 | Listing removed | $113,000$97/sqft |
Source: RE/MAX Boone Realty #371675 Report a problem | ||
| 7/5/2017 | Listed for sale | $113,000$97/sqft |
Source: RE/MAX Boone Realty #371675 Report a problem | ||
Public tax history
| Year | Property taxes | Tax assessment |
|---|---|---|
| 2025 | -- | $22,268 +14.5% |
| 2024 | $1,313 +0.8% | $19,456 |
| 2023 | $1,302 +8.1% | $19,456 +8% |
| 2022 | $1,204 -0.2% | $18,012 |
| 2021 | $1,206 +1.5% | $18,012 +8% |
| 2020 | $1,189 0% | $16,678 |
| 2019 | $1,189 +3.3% | $16,678 +4% |
| 2018 | $1,151 +1.2% | $16,036 |
| 2017 | $1,137 +0.2% | $16,036 |
| 2016 | $1,135 | $16,036 |
| 2015 | $1,135 +8.9% | $16,036 |
| 2014 | $1,042 | $16,036 |
| 2013 | -- | $16,036 |
| 2012 | -- | $16,036 |
| 2011 | -- | $16,036 |
| 2010 | -- | $16,036 |
| 2009 | -- | $16,036 |
| 2008 | -- | $16,036 |
| 2007 | -- | -- |
| 2003 | -- | $13,946 |
| 2002 | -- | $13,946 |
| 2001 | -- | $13,946 |
Find assessor info on the county website
Neighborhood: 65203
Nearby homes
- $--2 bd2 ba1.1k sqft4729 Brandon Woods St, Columbia, MO 65203Sold
- $193,2002 bd2 ba1.1k sqft4813 Brandon Woods St #C, Columbia, MO 65203Off Market
- $242,4002 bd2 ba1.1k sqft4813 Brandon Woods St, Columbia, MO 65203Off Market
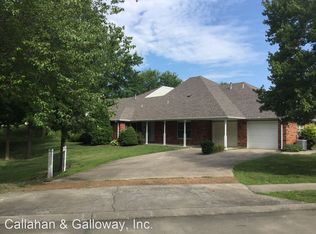
- $210,8002 bd2 ba1.5k sqft4811 Brandon Woods St, Columbia, MO 65203Off Market
- $203,1002 bd2 ba1.2k sqft4809 Brandon Woods St, Columbia, MO 65203Off Market
- $214,6002 bd2 ba1.1k sqft4815 Brandon Woods St, Columbia, MO 65203Off Market
- $172,3002 bd2 ba958 sqft4745 Brandon Woods St, Columbia, MO 65203Off Market
- $180,6002 bd2 ba928 sqft4747 Brandon Woods St, Columbia, MO 65203Off Market
Nearby schools
GreatSchools rating
- 8/10Rock Bridge Elementary SchoolGrades: PK-5Distance: 0.7 mi
- 7/10Ann Hawkins Gentry Middle SchoolGrades: 6-8Distance: 0.5 mi
- 9/10Rock Bridge Senior High SchoolGrades: 9-12Distance: 0.5 mi
Schools provided by the listing agent
- Elementary: Rock Bridge
- Middle: Gentry
- High: Rock Bridge
Source: CBORMLS. This data may not be complete. We recommend contacting the local school district to confirm school assignments for this home.
Sell for more on Zillow
Get a Zillow Showcase℠ listing at no additional cost and you could sell for .
$202,900
2% more
+$4,058
With Zillow Showcase(estimated)
$206,958
- Missouri
- Boone County
- Columbia
- 65203
- 4733 Brandon Woods St
Nearby cities
Nearby neighborhoods
Nearby zip codes
Other Columbia Topics
