Presenting this beautiful end unit in the highly desirable Heritage Meadow Condominium Development! This bright and airy condo has a fantastic location on a spacious corner lot with convenient guest parking. Offering 2 bedrooms plus an office, 2 1/2 bathrooms and a four season room! The daylight lower level has a finished rec room, a guest bedroom and bathroom suite, a bonus room and a workshop. The sellers have had extensive improvements done in the past year, including: many new Anderson windows, all new screens, insulated window blinds, full professional interior painting, all new top of the line ceiling fans, new garage door opener and more! Truly move in ready! This condo has been meticulously cared for and it shows! Call today for your private tour!
Sold
$389,900
4733 Charleston Ct #38, Holland, MI 49423
2beds
2,634sqft
Condominium
Built in 2000
-- sqft lot
$433,900 Zestimate®
$148/sqft
$2,846 Estimated rent
Home value
$433,900
$408,000 - $464,000
$2,846/mo
Zestimate® history
Owner options
List your home for rent
$2,846/mo
Rent Zestimate®
Find your next renter with Zillow Rental Manager. Plus, with online applications, you can quickly screen prospective tenants – for free.
$2,846/mo
Rent Zestimate®
Refinance and save
$2,879/mo
Est. payment
Refinancing to a lower rate could help reduce your monthly payments and save thousands over the life of the loan.
$2,879/mo
Est. payment
Explore your selling options
Work with a Zillow partner agent
Leverage their expertise and Zillow's premium Showcase listings to get your home seen by more buyers.
Get startedList with your own agent
Get your home in front of millions of buyers by listing it on Zillow.
Learn how to do itSell it yourself
Take full control of how buyers see your home on Zillow by listing For Sale by Owner (FSBO).
List your homeWhat's special
Zillow last checked:
Listing updated:
Listed by:
Shelley Renee Donnelly 616-340-6863,
West Edge Real Estate LLC
Bought with:
Carrie Mundy, 6506049331
City2Shore Gateway Group
Source: MichRIC,MLS#: 24050912
Facts & features
Interior
Bedrooms & bathrooms
- Bedrooms: 2
- Bathrooms: 3
- Full bathrooms: 2
- 1/2 bathrooms: 1
- Main level bedrooms: 1
Primary bedroom
- Level: Main
- Area: 168
- Dimensions: 14.00 x 12.00
Bedroom 2
- Level: Lower
- Area: 208
- Dimensions: 13.00 x 16.00
Primary bathroom
- Level: Main
- Area: 108
- Dimensions: 9.00 x 12.00
Bathroom 1
- Level: Lower
- Area: 96
- Dimensions: 12.00 x 8.00
Bathroom 2
- Level: Main
- Area: 30
- Dimensions: 5.00 x 6.00
Dining room
- Level: Main
- Area: 96
- Dimensions: 12.00 x 8.00
Kitchen
- Level: Main
- Area: 266
- Dimensions: 19.00 x 14.00
Laundry
- Level: Main
- Area: 36
- Dimensions: 6.00 x 6.00
Living room
- Level: Main
- Area: 224
- Dimensions: 14.00 x 16.00
Other
- Description: Four Season Room
- Level: Main
- Area: 99
- Dimensions: 9.00 x 11.00
Recreation
- Level: Lower
- Area: 330
- Dimensions: 22.00 x 15.00
Utility room
- Level: Lower
- Area: 104
- Dimensions: 13.00 x 8.00
Workshop
- Level: Lower
- Area: 256
- Dimensions: 16.00 x 16.00
Heating
- Forced Air
Cooling
- Central Air
Appliances
- Included: Dishwasher, Disposal, Dryer, Microwave, Oven, Range, Refrigerator, Washer
- Laundry: Main Level
Features
- Ceiling Fan(s), Center Island, Eat-in Kitchen
- Windows: Screens, Insulated Windows, Bay/Bow, Window Treatments
- Basement: Daylight,Full
- Number of fireplaces: 1
- Fireplace features: Gas Log, Living Room
Interior area
- Total structure area: 1,604
- Total interior livable area: 2,634 sqft
- Finished area below ground: 0
Property
Parking
- Total spaces: 2
- Parking features: Attached, Garage Door Opener
- Garage spaces: 2
Accessibility
- Accessibility features: Accessible M Flr Half Bath, Accessible Mn Flr Bedroom, Accessible Mn Flr Full Bath, Covered Entrance, Covered Ramp, Grab Bar Mn Flr Bath
Features
- Stories: 1
Lot
- Features: Corner Lot, Cul-De-Sac, Ground Cover, Shrubs/Hedges
Details
- Parcel number: 1120303800
Construction
Type & style
- Home type: Condo
- Architectural style: Ranch
- Property subtype: Condominium
Materials
- Brick, Vinyl Siding
- Roof: Composition,Shingle
Condition
- New construction: No
- Year built: 2000
Details
- Warranty included: Yes
Utilities & green energy
- Sewer: Public Sewer
- Water: Public
- Utilities for property: Phone Available, Natural Gas Available, Electricity Available, Phone Connected, Natural Gas Connected, Cable Connected
Community & HOA
Community
- Security: Security System
- Subdivision: Heritage Meadow Condo
HOA
- Has HOA: Yes
- Services included: Water, Trash, Snow Removal, Sewer, Maintenance Grounds
- HOA fee: $441 monthly
- HOA phone: 734-646-7743
Location
- Region: Holland
Financial & listing details
- Price per square foot: $148/sqft
- Tax assessed value: $160,000
- Annual tax amount: $4,384
- Date on market: 9/26/2024
- Listing terms: Cash,Conventional
- Electric utility on property: Yes
- Road surface type: Paved
Price history
| Date | Event | Price |
|---|---|---|
| 10/30/2024 | Sold | $389,900$148/sqft |
Source:  MichRIC #24050912 Report a problem MichRIC #24050912 Report a problem | ||
| 9/29/2024 | Pending sale | $389,900$148/sqft |
Source: MichRIC #24050912 Report a problem | ||
| 9/26/2024 | Price change | $389,900+11.4%$148/sqft |
Source: MichRIC #24050912 Report a problem | ||
| 10/9/2023 | Pending sale | $349,900$133/sqft |
Source: MichRIC #23031944 Report a problem | ||
| 10/3/2023 | Price change | $349,900-2.8%$133/sqft |
Source: MichRIC #23031944 Report a problem | ||
| 9/29/2023 | Price change | $359,900-1.4%$137/sqft |
Source: MichRIC #23031944 Report a problem | ||
| 9/20/2023 | Price change | $364,900-2.7%$139/sqft |
Source: MichRIC #23031944 Report a problem | ||
| 9/12/2023 | Price change | $374,900-3.8%$142/sqft |
Source: MichRIC #23031944 Report a problem | ||
| 9/5/2023 | Price change | $389,900-7.1%$148/sqft |
Source: MichRIC #23031944 Report a problem | ||
| 8/28/2023 | Price change | $419,900+29.2%$159/sqft |
Source: MichRIC #23031944 Report a problem | ||
| 5/6/2022 | Pending sale | $325,000$123/sqft |
Source: MichRIC #22012654 Report a problem | ||
| 4/14/2022 | Listed for sale | $325,000$123/sqft |
Source: MichRIC #22012654 Report a problem | ||
Public tax history
Tax history is unavailable.
Neighborhood: 49423
Nearby homes
- $389,9003 bd3 ba2.5k sqft4733 Charleston Ct, Holland, MI 49423Sold
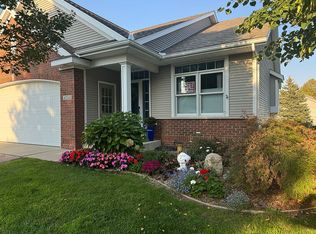
- $298,0002 bd2 ba1.8k sqft4735 Charleston Ct, Holland, MI 49423Off Market
- $349,0002 bd2 ba1.2k sqft4737 Charleston Ct, Holland, MI 49423Off Market
- $378,0002 bd3 ba2.2k sqft4739 Charleston Ct, Holland, MI 49423Sold

- $359,9002 bd3 ba2k sqft4732 Charleston Ct, Holland, MI 49423For Sale
- $425,0002 bd3 ba2.3k sqft4738 Charleston Ct, Holland, MI 49423Sold
- $388,1002 bd2 ba1.4k sqft4734 Charleston Ct, Holland, MI 49423Off Market
- $350,1002 bd3 ba2.1k sqft4740 Charleston Ct, Holland, MI 49423Off Market
Nearby schools
GreatSchools rating
- 9/10Blue Star Elementary SchoolGrades: PK-4Distance: 4.5 mi
- 7/10Hamilton Middle SchoolGrades: 5-8Distance: 8.3 mi
- 6/10Hamilton High SchoolGrades: 9-12Distance: 7.9 mi
Get a cash offer in 3 minutes
Find out how much your home could sell for in as little as 3 minutes with a no-obligation cash offer.
Estimated market value
$433,900
Get a cash offer in 3 minutes
Find out how much your home could sell for in as little as 3 minutes with a no-obligation cash offer.
Estimated market value
$433,900
- Michigan
- Allegan County
- Holland
- 49423
- 4733 Charleston Ct Unit 38
Nearby cities
Nearby neighborhoods
Nearby zip codes
Other Holland Topics
