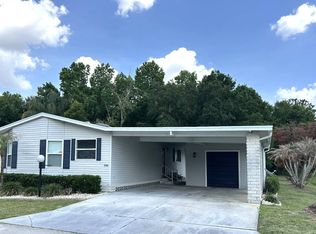
Welcome to this beautifully manicured and spacious 3-bedroom home, offered fully furnished and ready for you to embrace the wonderful lifestyle in our community! With hard surface flooring throughout, this residence offers both style and easy maintenance. Beautifully landscaped Spacious & Elegant Living Areas: Step inside and be greeted by a large, open-concept dining and living room, featuring high-quality and tasteful furniture that creates an inviting and comfortable atmosphere. Golf cart negotiable Private & Comfortable Bedrooms: The bedrooms are thoughtfully designed with a split plan, ensuring privacy for you and your guests. Each bedroom is spacious, providing a relaxing retreat. The bathrooms have been tastefully redone, and the primary bathroom boasts a luxurious soaking tub, perfect for unwinding after a long day. Remodeled Kitchen & Inviting Breakfast Nook: The pass-through kitchen has been beautifully remodeled and features sleek stainless steel appliances. A charming breakfast area provides a bright and welcoming space to enjoy your morning meals. Expansive Outdoor Living: From the main living area, step into the overly large lanai, enclosed with screens to allow for refreshing outdoor breezes while keeping insects out. This expansive space is perfect for entertaining a crowd or simply relaxing and enjoying the Florida weather. The backyard offers a sense of privacy between neighboring homes. Key Features & Recent Updates: FULLY FURNISHED and turn-key ready! Hard surface flooring throughout Large open-concept dining and living room High-quality and stylish furniture Split bedroom plan for privacy Spacious bedrooms Remodeled bathrooms Soaking tub in primary bathroom Remodeled pass-through kitchen Stainless steel appliances Charming breakfast area Overly large screened lanai, perfect for entertaining Privacy between homes in the back A/C (approximately 4-6 years old) Roof (approximately 4-6 years old) Don't Miss This Gem! This pretty and well-maintained home offers a wonderful opportunity for comfortable and stylish living in our beautiful community. Schedule your video tour today to experience all that this turn-key residence has to offer !SCGC is a 55 plus, lot rent, 495 acres manufactured home community which includes a designed Championship 18-hole Golf Course. There is a 22,000 sq ft. clubhouse which houses a 427-seat ballroom for community events, concerts, plays, church services, dances etc. We have a Sports Bar and Grill, beauty shop, arts and crafts room, gift shop, library, fitness area, billiards room, men and women locker rooms with saunas and a full-service Golf Pro Shop. We also have 8 shuffleboard courts, two tennis courts, four pickle ball courts, two swimming pools and a ten-person whirlpool. Great central Florida location. We are a 45-minute drive to the Tampa International Airport, and a 50-minute drive to the Orlando International Airport. You can reach Bush Gardens-Tampa, Walt Disney World, Universal Studios-Orlando, Sea World, and Legoland of Florida all within 45 minutes of your home! With 90 minutes, you can enjoy the beaches of St. Petersburg-Clearwater, Sarasota, Bradenton on the Gulf of Mexico, or Daytona Beach, New Smyrna Beach, Cocoa Beach and the Space Coast on the Atlanta Ocean.
Under contract
$130,000
4733 Crestwicke Dr #654, Lakeland, FL 33801
3beds
1,568sqft
Manufactured Home
Built in 1997
-- sqft lot
$-- Zestimate®
$83/sqft
$-- HOA
What's special
Spacious bedroomsCharming breakfast areaHigh-quality and tasteful furnitureInviting and comfortable atmosphereRemodeled pass-through kitchenSleek stainless steel appliances
- 285 days
- 55
- 0
Zillow last checked:
Listing updated:
Listed by:
Terri Baker 563-380-0841,
Schalamar Creek
Source: My State MLS,MLS#: 11481846
Facts & features
Interior
Bedrooms & bathrooms
- Bedrooms: 3
- Bathrooms: 2
- Full bathrooms: 2
Rooms
- Room types: Bonus Room, Breakfast Room, Dining Room, En Suite, Kitchen, Laundry Room, Living Room, Master Bedroom, Private Guest Room, Walk-in Closet
Kitchen
- Features: Pass-Through
Basement
- Area: 0
Heating
- Electric, Heat Pump
Cooling
- Central
Appliances
- Included: Dishwasher, Disposal, Dryer, Refrigerator, Microwave, Oven, Washer, Water Heater, Stainless Steel Appliances
Features
- Doors: Doorman
- Has basement: No
- Has fireplace: No
- Furnished: Yes
Interior area
- Total structure area: 1,568
- Total interior livable area: 1,568 sqft
- Finished area above ground: 1,568
Property
Parking
- Parking features: Driveway
- Has uncovered spaces: Yes
Features
- Patio & porch: Enclosed Porch
- Exterior features: Sprinkler System
- Has view: Yes
- View description: Private, Street
Details
- On leased land: Yes
- Lease amount: $986
Construction
Type & style
- Home type: MobileManufactured
- Property subtype: Manufactured Home
Materials
- Vinyl Siding
- Roof: Asphalt
Condition
- New construction: No
- Year built: 1997
Utilities & green energy
- Electric: Amps(0)
Community & HOA
Community
- Features: Gym, Pool, 55 and Over, Clubhouse, Golf, Storage, Security, Tennis Court
- Senior community: Yes
HOA
- Has HOA: No
- Amenities included: Gym, Pool, 55 and Over, Clubhouse, Golf, Pets Allowed, Storage, Security, Tennis Court
Location
- Region: Lakeland
Financial & listing details
- Price per square foot: $83/sqft
- Annual tax amount: $1,289
- Date on market: 11/18/2025
- Date available: 04/23/2025
Estimated market value
Not available
Estimated sales range
Not available
Not available
Price history
| Date | Event | Price |
|---|---|---|
| 8/3/2026 | Contingent | $130,000$83/sqft |
Source: My State MLS #11481846 Report a problem | ||
| 5/28/2026 | Listed for sale | $130,000$83/sqft |
Source: My State MLS #11481846 Report a problem | ||
| 5/23/2026 | Contingent | $130,000$83/sqft |
Source: My State MLS #11481846 Report a problem | ||
| 11/18/2025 | Listed for sale | $130,000$83/sqft |
Source: My State MLS #11481846 Report a problem | ||
| 10/31/2025 | Listing removed | $130,000$83/sqft |
Source: My State MLS #11481846 Report a problem | ||
| 9/24/2025 | Contingent | $130,000$83/sqft |
Source: My State MLS #11481846 Report a problem | ||
| 4/23/2025 | Listed for sale | $130,000$83/sqft |
Source: My State MLS #11481846 Report a problem | ||
Public tax history
Tax history is unavailable.
Monthly payment
Climate risks
Neighborhood: 33801


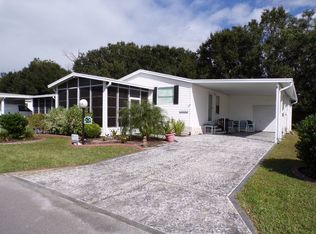
Similar homes
- $130,0003 bd2 ba1.5k sqft1654 Deverly Dr #788, Lakeland, FL 33801New Construction
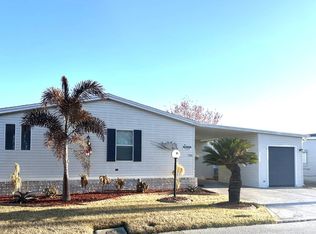 My State MLS
 - $141,0003 bd2 ba1.7k sqft4603 Crestwicke Dr #403, Lakeland, FL 33801New Construction
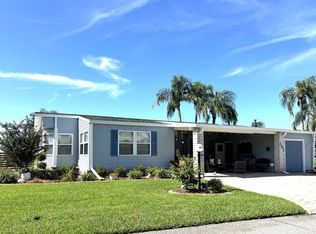 My State MLS
 - $120,0003 bd2 ba1.3k sqft1438 Crooked Stick Loop #494, Lakeland, FL 33801New Construction
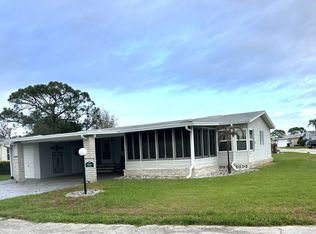 My State MLS
 - $138,0002 bd2 ba1.5k sqft1425 Double Eagle Dr #444, Lakeland, FL 33801New Construction
 My State MLS
