Skip main navigation
Sold for $550,000
  • $550,000

    4733 Crows Nest Ct, Brighton, MI 48114

    4beds
    4,404sqft
    Single Family Residence
    Built in 1995
    0.94 Acres Lot
    $646,100 Zestimate®
    $125/sqft
    $6,292 Estimated rent

    Home value

    $646,100

    $614,000 - $691,000

    $6,292/mo

    Zestimate® history
    Loading
    Loading...

    Owner options

    List your home for rent

    $6,292/mo

    Rent Zestimate®

    Find your next renter with Zillow Rental Manager. Plus, with online applications, you can quickly screen prospective tenants – for free.

    Learn more

    $6,292/mo

    Rent Zestimate®

    Refinance and save

    $3,373/mo

    Est. payment

    Refinancing to a lower rate could help reduce your monthly payments and save thousands over the life of the loan.

    See today's rates

    $3,373/mo

    Est. payment

    Explore your selling options

    Work with a Zillow partner agent

    Leverage their expertise and Zillow's premium Showcase listings to get your home seen by more buyers.

    Get started

    List with your own agent

    Get your home in front of millions of buyers by listing it on Zillow.

    Learn how to do it

    Sell it yourself

    Take full control of how buyers see your home on Zillow by listing For Sale by Owner (FSBO).

    List your home

    What's special

    Gas fireplaceSeparate smart roomLarge workshopLarge islandMaster suiteFloor master suiteCeramic tile flooring
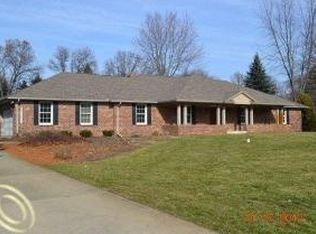
    Hard to find custom built move-in ready first floor master suite in this 4 bed, 3.5 bath 1.5 story home on a 1 acre lot about 1 mile from 96. Open kitchen w maple cabinets, large island, cool stainless steel farm style sink, ss appliances, hardwood flooring and over sized eating area. 2 story great room with gas fireplace, first floor office w french doors and formal dining room. All new carpet and paint t/o. First floor master suite has large walk-in closet, bath with ceramic tile flooring, separate soaking tub, his and her sink and vanity. Finished basement highlights 20 X 14 elegant theatre room with chairs, speakers, projector and audio visual equipment stays, convenient serving area, full bath, 16 x 11 workout room, large workshop with radial saw and benches, separate smart room. 3 large upstairs bedrooms with a full bath. First floor laundry. This one owner engineer type has thought of everything, full house generator. 3 car garage with wide driveway, turn around, r30 insulation, insulated doors heat and cool air handlers perfect for project room. Oversized trex deck, custom built shed prepped for electricity.

    Zillow last checked:

    Listing updated:

    Listed by:

    Paul G Mruk 248-348-3000,

    RE/MAX Classic

    Bought with:

    Heidi Norris, 6501374430

    KW Showcase Realty

    Source: Realcomp II,MLS#: 20221070655MLS Logo

    Facts & features

    Interior

    Bedrooms & bathrooms
    • Bedrooms: 4
    • Bathrooms: 4
    • Full bathrooms: 3
    • 1/2 bathrooms: 1
    Primary bedroom
    • Level: Entry
    • Dimensions: 15 x 15
    Bedroom
    • Level: Second
    • Dimensions: 12 x 16
    Bedroom
    • Level: Second
    • Dimensions: 11 x 12
    Bedroom
    • Level: Second
    • Dimensions: 10 x 14
    Primary bathroom
    • Level: Entry
    • Dimensions: 11 x 10
    Other
    • Level: Basement
    • Dimensions: 10 x 9
    Other
    • Level: Second
    • Dimensions: 8 x 6
    Other
    • Level: Entry
    • Dimensions: 8 x 6
    Other
    • Level: Entry
    • Dimensions: 9 x 19
    Dining room
    • Level: Entry
    • Dimensions: 10 x 12
    Great room
    • Level: Entry
    • Dimensions: 17 x 18
    Kitchen
    • Level: Entry
    • Dimensions: 11 x 12
    Laundry
    • Level: Entry
    • Dimensions: 5 x 9
    Library
    • Level: Entry
    • Dimensions: 15 x 11
    Media room
    • Level: Basement
    • Dimensions: 14 x 20
    Other
    • Level: Basement
    • Dimensions: 11 x 16
    Heating
    • Forced Air, Natural Gas
    Cooling
    • Ceiling Fans, Central Air
    Appliances
    • Included: Built In Gas Oven, Dishwasher, Disposal, Dryer, Gas Cooktop, Microwave, Washer
    • Laundry: Laundry Room
    Features
    • Basement: Finished
    • Has fireplace: Yes
    • Fireplace features: Great Room
    Interior area
    • Total interior livable area: 4,404 sqft
    • Finished area above ground: 2,543
    • Finished area below ground: 1,861

    Property

    Parking
    • Total spaces: 3
    • Parking features: Three Car Garage, Attached, Electricityin Garage, Garage Door Opener
    • Attached garage spaces: 3
    Features
    • Levels: Two
    • Stories: 2
    • Entry location: GroundLevelwSteps
    • Patio & porch: Deck
    • Pool features: None
    Lot
    • Size: 0.94 Acres
    • Dimensions: 163 x 250
    Details
    • Additional structures: Sheds
    • Parcel number: 1227302005
    • Special conditions: Short Sale No,Standard

    Construction

    Type & style
    • Home type: SingleFamily
    • Architectural style: Cape Cod
    • Property subtype: Single Family Residence
    Materials
    • Brick, Vinyl Siding
    • Foundation: Basement, Poured
    • Roof: Asphalt
    Condition
    • New construction: No
    • Year built: 1995
    • Major remodel year: 1995

    Utilities & green energy

    • Sewer: Septic Tank
    • Water: Well

    Community & neighborhood

    Location
    • Region: Brighton
    • Subdivision: WELLINGTON PK.ESTATES

    Other

    Other facts
    • Listing agreement: Exclusive Right To Sell
    • Listing terms: Cash,Conventional,FHA,Va Loan

    Price history

    DateEventPrice
    10/31/2023Sold$550,000$125/sqft
    Source: Realcomp II #20221070655 Report a problem
    10/2/2023Pending sale$550,000$125/sqft
    Source: Realcomp II #20221070655 Report a problem
    9/29/2023Listed for sale$550,000$125/sqft
    Source: Realcomp II #20221070655 Report a problem

    Public tax history

    YearProperty taxesTax assessment
    2025$6,461 -10.9%$282,000 +4.6%
    2024$7,249 +78.8%$269,700 +8.8%
    2023$4,055 +2.7%$247,800 +10.1%
    2022$3,949 $225,000 +7.8%
    2021-- $208,700 +2.9%
    2020-- $202,900 +2.1%
    2019$3,850 +127.1%$198,800 -2.5%
    2018$1,695 -10.4%$203,900 +2.6%
    2017$1,892 $198,800 +5%
    2016$1,892 $189,300 +19.8%
    2014$1,892 -35.3%$157,980 +13.3%
    2012$2,925 $139,490 +1.3%
    2011-- $137,680 -4.4%
    2010-- $144,077 -3.3%
    2009-- $148,993 -16.6%
    2008-- $178,724 -4.8%
    2007$1,705 +17.9%$187,660 -13.5%
    2006$1,446 +19.6%$216,947 +1.4%
    2005$1,209 -50.3%$213,991 +6.6%
    2003$2,433 $200,715
    2002-- --
    2001-- --
    2000$3,024 $166,845

    Find assessor info on the county website

    Neighborhood: 48114

    Nearby schools

    GreatSchools rating
    Get a cash offer in 3 minutes
    Find out how much your home could sell for in as little as 3 minutes with a no-obligation cash offer.
    Estimated market value
    $646,100
    Get a cash offer in 3 minutes
    Find out how much your home could sell for in as little as 3 minutes with a no-obligation cash offer.
    Estimated market value
    $646,100