Skip main navigation
Off market
  • $764,100

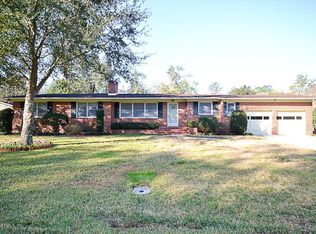
    4733 Devon Ln, Jacksonville, FL 32210

    4beds
    2,902sqft
    SingleFamily
    Built in 1959
    0.33 Acres Lot
    $764,100 Zestimate®
    $263/sqft
    $2,654 Estimated rent

    Home value

    $764,100

    $703,000 - $833,000

    $2,654/mo

    Zestimate® history
    Loading
    Loading...

    Owner options

    List your home for rent

    $2,654/mo

    Rent Zestimate®

    Find your next renter with Zillow Rental Manager. Plus, with online applications, you can quickly screen prospective tenants – for free.

    Learn more

    $2,654/mo

    Rent Zestimate®

    Refinance and save

    $5,198/mo

    Est. payment

    Refinancing to a lower rate could help reduce your monthly payments and save thousands over the life of the loan.

    See today's rates

    $5,198/mo

    Est. payment

    Explore your selling options

    Work with a Zillow partner agent

    Leverage their expertise and Zillow's premium Showcase listings to get your home seen by more buyers.

    Get started

    List with your own agent

    Get your home in front of millions of buyers by listing it on Zillow.

    Learn how to do it

    Sell it yourself

    Take full control of how buyers see your home on Zillow by listing For Sale by Owner (FSBO).

    List your home

    What's special

    Beautiful corner lot home with three bedrooms and two bathrooms on one wing and a stunning master bedroom suite on the other to total 4 bedrooms and 3 baths. Live in comfort without sacrificing anything in this spectacular home. You have a workshop, expansive family room and tons of storage on a quiet non cut-through street in Ortega Forest. You'll stay toasty warm with the gas fireplace and gas heating in the winter and cool at any other time with a robust central air system. Come see this beautiful home today. *Square footage is approximate and has not been verified.

    This property is off market, which means it's not currently listed for sale or rent on Zillow. This may be different from what's available on other websites or public sources.
    Facts & features

    Interior

    Bedrooms & bathrooms
    • Bedrooms: 4
    • Bathrooms: 3
    • Full bathrooms: 3
    Heating
    • None, Forced air
    Cooling
    • Central
    Appliances
    • Included: Dishwasher, Dryer, Microwave, Range / Oven, Refrigerator, Washer
    Features
    • Walk-In Closet(s), Great Room, Separate Dining Room, LIBRARY/OFFICE, Entrance Foyer, Family Room, Built-in-Bookshelves, Separate Living Room, Eating Space-Kitchen
    • Flooring: Hardwood
    • Windows: Double Pane Windows, Bay/Bow Window(s)
    • Has fireplace: Yes
    • Fireplace features: masonry
    Interior area
    • Structure area source: MEASURED
    • Total interior livable area: 2,902 sqft

    Property

    Parking
    • Total spaces: 4
    • Parking features: None, Garage
    Features
    • Patio & porch: Deck - Wood
    • Exterior features: Brick
    • Fencing: Fenced Rear
    Lot
    • Size: 0.33 Acres
    • Features: Suburban, Regular Lot
    Details
    • Additional structures: Detached Shed
    • Parcel number: 1009530000

    Construction

    Type & style
    • Home type: SingleFamily
    • Architectural style: Ranch, Mid-Century Modern
    Materials
    • Roof: Shake / Shingle
    Condition
    • Year built: 1959

    Utilities & green energy

    • Sewer: Public Sewer
    • Water: Public

    Community & neighborhood

    Location
    • Region: Jacksonville

    Other

    Other facts
    • Flooring: Wood
    • Sewer: Public Sewer
    • WaterSource: Public
    • Appliances: Dishwasher, Refrigerator, Dryer, Microwave, Washer, Electric Range, Self Cleaning Oven
    • FireplaceYN: true
    • Roof: Shingle
    • ArchitecturalStyle: Ranch, Mid-Century Modern
    • HeatingYN: true
    • CoolingYN: true
    • FireplacesTotal: 2
    • BusinessType: Residential
    • ConstructionMaterials: Brick
    • WindowFeatures: Double Pane Windows, Bay/Bow Window(s)
    • CoveredSpaces: 0
    • RoadFrontageType: City Street
    • Cooling: Central Air
    • FireplaceFeatures: Gas Fireplace, 2 or more Fireplaces, Mantle, Brick Fireplace
    • LivingAreaSource: Measured
    • InteriorFeatures: Walk-In Closet(s), Great Room, Separate Dining Room, LIBRARY/OFFICE, Entrance Foyer, Family Room, Built-in-Bookshelves, Separate Living Room, Eating Space-Kitchen
    • RoadSurfaceType: Asphalt
    • RoomDiningRoomFeatures: Separate Dining Room, Eating Space-Kitchen
    • LotFeatures: Suburban, Regular Lot
    • BuildingAreaSource: MEASURED
    • Heating: Central Heating
    • Fencing: Fenced Rear
    • RoomBedroomFeatures: Split Bedrooms, Master Bedroom-First Floor, 1 Bedroom - Guest Suite
    • OtherStructures: Detached Shed
    • PatioAndPorchFeatures: Deck - Wood
    • MlsStatus: Contingent Take Backup
    • RoomKitchenFeatures: Solid Surface Countertops
    • RoomBathroomFeatures: Owner Bath Shower No Tub
    • Road surface type: Asphalt

    Price history

    DateEventPrice
    2/17/2021Sold$550,000$190/sqft
    Source: realMLS #1090163 Report a problem
    1/31/2021Pending sale$550,000$190/sqft
    Source: realMLS #1090163 Report a problem
    1/15/2021Contingent$550,000$190/sqft
    Source: realMLS #1090163 Report a problem
    1/15/2021Pending sale$550,000$190/sqft
    Source: FRED MILLER GROUP, INC. #1090163 Report a problem
    1/14/2021Contingent$550,000$190/sqft
    Source: realMLS #1090163 Report a problem
    1/13/2021Listed for sale$550,000+46.3%$190/sqft
    Source: realMLS #1090163 Report a problem
    10/14/2016Sold$376,000-3.6%$130/sqft
    Source: realMLS #839030 Report a problem
    9/21/2016Pending sale$390,000$134/sqft
    Source: BERKSHIRE HATHAWAY HOMESERVICES FLORIDA NETWORK REALTY #839030 Report a problem
    8/13/2016Price change$390,000-3.7%$134/sqft
    Source: Avondale/Ortega Metropolitan #839030 Report a problem
    7/29/2016Price change$405,000-3.3%$140/sqft
    Source: Avondale/Ortega Metropolitan #839030 Report a problem
    7/22/2016Listed for sale$419,000+10.8%$144/sqft
    Source: Avondale/Ortega Metropolitan #839030 Report a problem
    9/16/2013Sold$378,000-1.8%$130/sqft
    Source: Public Record Report a problem
    6/5/2013Listed for sale$385,000+60.4%$133/sqft
    Source: Berry & Co. Real Estate #668770 Report a problem
    8/20/2002Sold$240,000$83/sqft
    Source: Public Record Report a problem

    Public tax history

    YearProperty taxesTax assessment
    2024$9,228 +2.6%$544,151 +3%
    2023$8,991 +8.8%$528,302 +3%
    2022$8,262 +1%$512,915 +13%
    2021$8,183 +23.9%$453,743 +25.5%
    2020$6,606 +1.5%$361,435 +3%
    2019$6,509 +0.5%$350,808 +1.4%
    2018$6,477 $345,932 +1%
    2017$6,477 -0.2%$342,540 +8.6%
    2016$6,487 +21.5%$315,340 +0.7%
    2015$5,338 -1%$313,148 +0.8%
    2014$5,391 $310,663 +30.4%
    2013-- $238,306 -7.2%
    2012-- $256,755 -1.6%
    2011-- $260,856 +1.5%
    2010-- $257,001 +2.7%
    2009-- $250,245 +5.7%
    2006-- $236,795 +3%
    2005$3,806 $229,898 +3%
    2004-- $223,202 +1.9%
    2003$3,763 $219,040 +56.6%
    2002-- $139,849 +1.6%
    2001-- $137,647 +3%
    2000-- $133,638 +2.7%
    1999-- $130,125

    Find assessor info on the county website

    Neighborhood: Ortega Forest

    Nearby schools

    GreatSchools rating
    Get a cash offer in 3 minutes
    Find out how much your home could sell for in as little as 3 minutes with a no-obligation cash offer.
    Estimated market value
    $764,100
    Get a cash offer in 3 minutes
    Find out how much your home could sell for in as little as 3 minutes with a no-obligation cash offer.
    Estimated market value
    $764,100