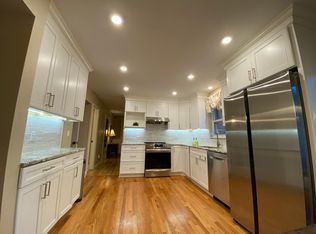
Tucked into one of Blue Ash's most sought-after pockets, this 4 bed, 3 bath brick ranch is just minutes from Kenwood's shopping and dining. Inside, a gourmet kitchen with a gas cooktop and counter bar flows into a large dining room that walks out to a backyard oasis built for entertaining large groups in comfort. The main floor offers 1,624 square feet of easy single-level living, while the finished lower level adds a bedroom, full bath, and a laundry room with plenty of storage. Outside, the wooded, oversized lot delivers the kind of room and quiet that is rare this close to everything, private without ever feeling far from it all. Come see this one in person, because the location alone makes it worth a closer look.
Pending
$525,000
4733 Elizabeth Pl, Cincinnati, OH 45242
4beds
2,324sqft
Single Family Residence
Built in 1961
0.37 Acres Lot
$-- Zestimate®
$226/sqft
$-- HOA
What's special
Wooded oversized lot
- 12 days
- 62
- 0
Likely to sell faster than
Zillow last checked:
Listing updated:
Listed by:
Billy Belshaw 513-800-0330,
Comey & Shepherd 513-489-2100
Source: Cincy MLS,MLS#: 1888782 Originating MLS: Cincinnati Area Multiple Listing Service
Originating MLS: Cincinnati Area Multiple Listing Service
Facts & features
Interior
Bedrooms & bathrooms
- Bedrooms: 4
- Bathrooms: 3
- Full bathrooms: 3
Primary bedroom
- Features: Bath Adjoins, Wood Floor
- Level: First
- Area: 176
- Dimensions: 11 x 16
Bedroom 2
- Level: First
- Area: 187
- Dimensions: 17 x 11
Bedroom 3
- Level: First
- Area: 110
- Dimensions: 10 x 11
Bedroom 4
- Level: Lower
- Area: 198
- Dimensions: 18 x 11
Bedroom 5
- Area: 0
- Dimensions: 0 x 0
Primary bathroom
- Features: Tile Floor, Tub w/Shower
Bathroom 1
- Features: Full
- Level: First
Bathroom 2
- Features: Full
- Level: First
Bathroom 3
- Features: Full
- Level: Lower
Dining room
- Features: Built-in Features, Walkout, Wood Floor
- Level: First
- Area: 240
- Dimensions: 15 x 16
Family room
- Area: 0
- Dimensions: 0 x 0
Kitchen
- Features: Counter Bar, Walkout, Gourmet, Wood Cabinets, Wood Floor
- Area: 128
- Dimensions: 8 x 16
Living room
- Features: Wood Floor
- Area: 378
- Dimensions: 14 x 27
Office
- Area: 0
- Dimensions: 0 x 0
Heating
- Forced Air, Gas
Cooling
- Central Air
Appliances
- Included: Dishwasher, Dryer, Gas Cooktop, Microwave, Oven/Range, Refrigerator, Washer, Gas Water Heater
Features
- Ceiling Fan(s)
- Windows: Vinyl
- Basement: Full,Finished,Walk-Out Access,WW Carpet
Interior area
- Total structure area: 2,324
- Total interior livable area: 2,324 sqft
Video & virtual tour
Property
Parking
- Total spaces: 2
- Parking features: Driveway, Garage Door Opener
- Attached garage spaces: 2
- Has uncovered spaces: Yes
Features
- Levels: One
- Stories: 1
- Patio & porch: Deck, Patio, Tiered Deck
- Exterior features: Fire Pit
- Has view: Yes
- View description: City
Lot
- Size: 0.37 Acres
- Dimensions: 192 x 49
- Features: Cul-De-Sac, Wooded, Less than .5 Acre
Details
- Additional structures: Shed(s)
- Parcel number: 6120010014400
- Zoning description: Residential
Construction
Type & style
- Home type: SingleFamily
- Architectural style: Ranch,Traditional
- Property subtype: Single Family Residence
Materials
- Brick, Wood Siding
- Foundation: Concrete Perimeter
- Roof: Shingle
Condition
- New construction: No
- Year built: 1961
Utilities & green energy
- Gas: Natural
- Sewer: Public Sewer
- Water: Public
- Utilities for property: Cable Connected
Community & HOA
Community
- Security: Security System, Smoke Alarm
HOA
- Has HOA: No
Location
- Region: Cincinnati
Financial & listing details
- Price per square foot: $226/sqft
- Tax assessed value: $288,140
- Annual tax amount: $4,382
- Date on market: 7/31/2026
- Listing terms: No Special Financing
Estimated market value
Not available
Estimated sales range
Not available
Not available
Price history
| Date | Event | Price |
|---|---|---|
| 8/10/2026 | Pending sale | $525,000$226/sqft |
Source:  Cincy MLS #1888782 Report a problem Cincy MLS #1888782 Report a problem | ||
| 7/31/2026 | Listed for sale | $525,000+87.5%$226/sqft |
Source: Cincy MLS #1888782 Report a problem | ||
| 2/11/2011 | Sold | $280,000-12.2%$120/sqft |
Source: Cincy MLS #1238225 Report a problem | ||
| 8/18/2010 | Listing removed | $319,000-3%$137/sqft |
Source: Unlimited Real Estate Services #1232991 Report a problem | ||
| 6/5/2010 | Listed for sale | $329,000+12.7%$142/sqft |
Source: RE/MAX Unlimited #1232991 Report a problem | ||
| 7/21/2006 | Sold | $292,000$126/sqft |
Source: Cincy MLS #1008922 Report a problem | ||
Public tax history
| Year | Property taxes | Tax assessment |
|---|---|---|
| 2025 | $4,377 +2.5% | $100,849 |
| 2024 | $4,268 -0.5% | $100,849 |
| 2023 | $4,290 -17.9% | $100,849 -1.4% |
| 2022 | $5,228 +1.4% | $102,239 |
| 2021 | $5,157 | $102,239 +0% |
| 2020 | $5,157 +13.7% | $102,238 +18% |
| 2019 | $4,537 +6.6% | $86,642 0% |
| 2018 | $4,257 | $86,643 |
| 2017 | $4,257 -6% | $86,643 -14.2% |
| 2016 | $4,527 | $100,941 |
| 2015 | $4,527 -0.4% | $100,941 |
| 2014 | $4,543 +0.1% | $100,941 +3% |
| 2013 | $4,538 -0.3% | $98,000 |
| 2012 | $4,549 +1.8% | $98,000 |
| 2011 | $4,467 -0.5% | $98,000 -4.1% |
| 2010 | $4,492 +3.7% | $102,200 |
| 2009 | $4,332 +2.5% | $102,200 |
| 2008 | $4,225 +51% | $102,200 +53.4% |
| 2007 | $2,798 +0.3% | $66,640 |
| 2006 | $2,788 +0.2% | $66,640 |
| 2005 | $2,784 +24.4% | $66,640 +23.5% |
| 2003 | $2,238 -0.9% | $53,970 |
| 2002 | $2,257 +6.4% | $53,970 +14.5% |
| 2001 | $2,122 +3.3% | $47,145 |
| 2000 | $2,054 | $47,145 |
Find assessor info on the county website
Monthly payment
Est. payment
Payment breakdown
Explore the cost of this home by adjusting the details. Changes won't be saved.Climate risks
Neighborhood: 45242
Similar homes
- $470,0003 bd3 ba2k sqft10421 Twinkle Ln, Cincinnati, OH 45242For Sale
 MLS ID #1883030, Debbie Weigand, Coldwell Banker Realty. Cincy MLS
 - $499,9005 bd4 ba2.8k sqft1660 Foxwood Trl, Loveland, OH 45140For Sale
 MLS ID #1893701, Laurie L Wissel, Hoeting, REALTORS. Cincy MLS
 - $559,9004 bd3 ba2.7k sqft215 Compton Rd, Cincinnati, OH 45215For Sale
 MLS ID #1885796, Jason A. Sheppard, Coldwell Banker Realty. Cincy MLS
 - $429,9003 bd3 ba2k sqft8881 Paw Paw Ln, Cincinnati, OH 45236For Sale
 MLS ID #1884388, Eric Gross, eXp Realty. Cincy MLS
 - $550,0004 bd4 ba2.7k sqft218 Silver Fox Ct, Loveland, OH 45140For SaleMLS ID #1892835, Betsy Repaske, Real of Ohio. Cincy MLS
- $720,0004 bd4 ba2.7k sqft8949 Paw Paw Ln, Cincinnati, OH 45236For SaleMLS ID #1891358, Mahreen S Chaudhry, OwnerLand Realty, Inc.. Cincy MLS
- $525,0003 bd3 ba2.7k sqft6841 Indian Hill Rd, Cincinnati, OH 45227For SaleMLS ID #1892330, Tim Roberts, Comey & Shepherd. Cincy MLS
- $495,0004 bd4 ba2.4k sqft7843 Woodside Ct, Maineville, OH 45039For SaleMLS ID #1891717, Michelle L Hitchcock, Keller Williams Seven Hills Re. Cincy MLS
- $475,0004 bd3 ba1.9k sqft1212 Eagle Ridge Rd, Milford, OH 45150For SaleMLS ID #1893627, Sherry Mason, Keller Williams Advisors. Cincy MLS
- $440,0004 bd3 ba2.3k sqft7590 Rolling Meadows Dr, West Chester, OH 45069For SaleMLS ID #1894436, Mary Jo Hoffman, Comey & Shepherd. Cincy MLS
- $649,9004 bd5 ba2.9k sqft3575 Sorrento Dr, Cincinnati, OH 45236For SaleMLS ID #1892704, Sean P Dennedy, Keller Williams Advisors. Cincy MLS
- $520,0005 bd2 ba2.1k sqft6881 Shiloh Rd, Goshen, OH 45122For SaleMLS ID #1892035, Sonya J Gyarmati, Keller Williams Advisors. Cincy MLS
- $575,0004 bd4 ba2.8k sqft12075 Timberlake Dr, Cincinnati, OH 45249For SaleMLS ID #1885612, Karen B Powers, Coldwell Banker Realty. Cincy MLS
- $540,0004 bd3 ba3.1k sqft5640 Sage Meadow Ct, West Chester, OH 45069For SaleMLS ID #1893141, Catherine M Alexander, Sibcy Cline, Inc.. Cincy MLS
- $529,0005 bd3 ba3k sqft5316 Quailwood Ct, Cincinnati, OH 45238For SaleMLS ID #1891954, Nick G Guetle, Cincinnati Boardwalk, Inc.. Cincy MLS
- $470,0004 bd4 ba2.9k sqft972 Wittshire Ln, Cincinnati, OH 45255For SaleMLS ID #1893973, Biagio DiGiovanni, Weichert, REALTORS - R.E. 1790. Cincy MLS
- $485,0004 bd3 ba2.2k sqft2508 Moundview Dr, Cincinnati, OH 45212For SaleMLS ID #1891711, Brian Bourne, Kopf Hunter Haas. Cincy MLS
- $570,0004 bd4 ba2.8k sqft1030 Westchester Way, Cincinnati, OH 45244For SaleMLS ID #1888146, Kevin W. Duffy, Comey & Shepherd. Cincy MLS
- $349,9004 bd3 ba1.7k sqft6166 Ramblingridge Dr, Cincinnati, OH 45247For SaleMLS ID #1893809, Scot C. Avery, Huff Realty. Cincy MLS
- $475,0005 bd4 ba2.2k sqft6181 Sugartree Ct, Liberty Township, OH 45011For SaleMLS ID #1891687, Vicki M Sylvestre, Keller Williams Advisors. Cincy MLS
