Skip main navigation
Sold for $905,000
  • Listed by: eXp Realty of California Inc • Jeff Anderson • Contact: 562-784-5241
    Bought with: eXp Realty of California Inc
    $905,000

    4733 Fidler Ave, Long Beach, CA 90808

    3beds
    1,592sqft
    Single Family Residence
    Built in 1950
    5,106 Square Feet Lot
    $972,300 Zestimate®
    $568/sqft
    $4,373 Estimated rent

    Home value

    $972,300

    $924,000 - $1.02M

    $4,373/mo

    Zestimate® history
    Loading
    Loading...

    Owner options

    List your home for rent

    $4,373/mo

    Rent Zestimate®

    Find your next renter with Zillow Rental Manager. Plus, with online applications, you can quickly screen prospective tenants – for free.

    Learn more

    $4,373/mo

    Rent Zestimate®

    Refinance and save

    $5,800/mo

    Est. payment

    Refinancing to a lower rate could help reduce your monthly payments and save thousands over the life of the loan.

    See today's rates

    $5,800/mo

    Est. payment

    Explore your selling options

    Work with a Zillow partner agent

    Leverage their expertise and Zillow's premium Showcase listings to get your home seen by more buyers.

    Get started

    List with your own agent

    Get your home in front of millions of buyers by listing it on Zillow.

    Learn how to do it

    Sell it yourself

    Take full control of how buyers see your home on Zillow by listing For Sale by Owner (FSBO).

    List your home

    What's special

    Modern fixturesPrivate rear yardModern hvac systemNewer roofMature landscapingQuartz countertopsCopper plumbing
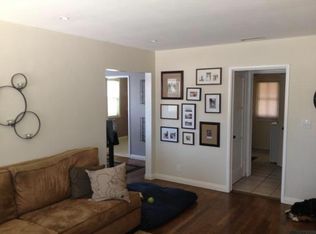
    Nestled within the tranquil interior tract of Lakewood Village, this expanded traditional home presents an extraordinary opportunity to embrace modern living at its finest. Its exceptional location offers the perfect balance between serenity and accessibility, being a short distance to the cherished Pan American Park, the esteemed Mark Twain Elementary School, and the reputable Bancroft Middle School. With 3 bedrooms and 2 full bathrooms, this home offers both space and functionality. The rear addition takes the living experience to the next level by introducing an open concept design that seamlessly merges the kitchen, den, and dining room. Natural light dances through a bay window and a sliding door, infusing the space with a welcoming glow that uplifts the entire atmosphere. The layout of this home has been artfully planned, creating distinct wings that offer a perfect blend of privacy and convenience. The primary bedroom suite is a haven of relaxation and offers a direct connection to the backyard through a sliding door. The suite is adorned with abundant closet space, ensuring your storage needs are met, while the spa-inspired bathroom, complete with a skylight and a double vanity, transforms every visit into a rejuvenating experience. At the heart of the home lies the open concept kitchen. Illuminated by a vaulted skylight, this space is a testament to the marriage of style and functionality. A welcoming breakfast bar encourages both casual dining and conversations, while a dedicated pantry room stands ready for your organizational needs. Adorned with quartz countertops, espresso cabinetry, and modern fixtures, the kitchen is an aesthetic and operational delight. Additional highlights of this home include a separate laundry room, a formal living room that centers around a charming wood-burning fireplace, and a captivating front porch that not only adds to the home's curb appeal but also invites moments of quiet reflection. In the private rear yard, you're greeted by an oasis of serenity. The included swim spa offers relaxation, while the mature landscaping envelops you in natural beauty, creating a space that is equally perfect for solitude and socializing. The property's value is further elevated by a series of upgrades that enhance not only your comfort but also your peace of mind; with a newer roof, modern HVAC system, copper plumbing, and upgraded electrical systems. The canvas is set; the opportunity to paint your dream lifestyle awaits.

    Zillow last checked:

    Listing updated:

    Listed by:

    Jeff Anderson DRE #01729514 562-784-5241,

    eXp Realty of California Inc,

    Torey Carrick DRE #01878468,

    eXp Realty of California Inc

    Bought with:

    Brittany Warden, DRE #02053997

    eXp Realty of California Inc

    Source: CRMLS,MLS#: PW23154690MLS LogoOriginating MLS: California Regional MLS

    Facts & features

    Interior

    Bedrooms & bathrooms
    • Bedrooms: 3
    • Bathrooms: 2
    • Full bathrooms: 2
    • Main level bathrooms: 2
    • Main level bedrooms: 2
    Rooms
    • Room types: Entry/Foyer, Kitchen, Laundry, Living Room, Primary Bathroom, Primary Bedroom, Dining Room
    Bathroom
    • Features: Bathtub, Dual Sinks, Quartz Counters, Separate Shower, Tub Shower
    Kitchen
    • Features: Quartz Counters, Updated Kitchen
    Heating
    • Central
    Cooling
    • Central Air
    Appliances
    • Laundry: Inside, Laundry Room
    Features
    • Beamed Ceilings, Breakfast Bar, Separate/Formal Dining Room, Open Floorplan, Pantry, Quartz Counters
    • Flooring: Laminate, Tile, Wood
    • Doors: Sliding Doors
    • Has fireplace: Yes
    • Fireplace features: Living Room, Wood Burning
    • Common walls with other units/homes: No Common Walls
    Interior area
    • Total interior livable area: 1,592 sqft

    Property

    Parking
    • Total spaces: 4
    • Parking features: Driveway, Garage
    • Attached garage spaces: 2
    • Uncovered spaces: 2
    Features
    • Levels: One
    • Stories: 1
    • Entry location: 1
    • Pool features: None
    • Has spa: Yes
    • Spa features: Private
    • Has view: Yes
    • View description: Neighborhood
    Lot
    • Size: 5,106 Square Feet
    • Features: Back Yard, Front Yard, Landscaped, Near Public Transit
    Details
    • Parcel number: 7180002003
    • Special conditions: Standard

    Construction

    Type & style
    • Home type: SingleFamily
    • Property subtype: Single Family Residence
    Condition
    • New construction: No
    • Year built: 1950

    Utilities & green energy

    • Sewer: Public Sewer
    • Water: Public

    Community & HOA

    Community
    • Features: Sidewalks
    Location
    • Region: Long Beach

    Financial & listing details

    • Price per square foot: $568/sqft
    • Tax assessed value: $923,100
    • Annual tax amount: $12,197
    • Date on market: 8/18/2023
    • Cumulative days on market: 13 days
    • Listing terms: Cash,Cash to New Loan,FHA,VA Loan
    • Inclusions: Washer, Dryer, Swim Spa
    • Exclusions: Refrigerator

    Price history

    DateEventPrice
    10/10/2023Sold$905,000+2.3%$568/sqft
    Source: CRMLS #PW23154690 Report a problem
    9/29/2023Pending sale$885,000$556/sqft
    Source: CRMLS #PW23154690 Report a problem
    9/14/2023Contingent$885,000$556/sqft
    Source: CRMLS #PW23154690 Report a problem
    9/1/2023Listed for sale$885,000+58.9%$556/sqft
    Source: CRMLS #PW23154690 Report a problem
    4/27/2016Sold$557,000-2.3%$350/sqft
    Source: Public Record Report a problem
    2/29/2016Pending sale$569,900$358/sqft
    Source: California Regional MLS #RS15238480 Report a problem
    2/17/2016Listed for sale$569,900$358/sqft
    Source: California Regional MLS #RS15238480 Report a problem
    2/5/2016Pending sale$569,900$358/sqft
    Source: California Regional MLS #RS15238480 Report a problem
    1/26/2016Listed for sale$569,900$358/sqft
    Source: California Regional MLS #RS15238480 Report a problem
    1/11/2016Pending sale$569,900$358/sqft
    Source: California Regional MLS #RS15238480 Report a problem
    12/29/2015Price change$569,900-1.7%$358/sqft
    Source: California Regional MLS #RS15238480 Report a problem
    12/15/2015Listed for sale$579,900$364/sqft
    Source: California Regional MLS #RS15238480 Report a problem
    12/5/2015Pending sale$579,900$364/sqft
    Source: California Regional MLS #RS15238480 Report a problem
    11/12/2015Listed for sale$579,900$364/sqft
    Source: California Regional MLS #RS15238480 Report a problem

    Public tax history

    YearProperty taxesTax assessment
    2025$12,197 +4.5%$923,100 +2%
    2024$11,672 +41.7%$905,000 +42.8%
    2023$8,238 +6.6%$633,766 +2%
    2022$7,730 +2%$621,340 +2%
    2021$7,575 +0.3%$609,158 +1%
    2020$7,553 $602,913 +2%
    2019$7,553 +4.5%$591,092 +2%
    2018$7,225 $579,502 +2%
    2017$7,225 +1.1%$568,140 +277.7%
    2016$7,144 +268.6%$150,426 +1.5%
    2015$1,938 +4.4%$148,168 +2%
    2014$1,857 $145,266 +2.5%
    2012-- $141,775 +2%
    2011-- $138,996 +0.8%
    2010-- $137,958 -0.2%
    2009-- $138,287 +2%
    2008-- $135,577 +2%
    2007-- $132,920 +2%
    2006-- $130,315
    2005-- $130,315 +4%
    2004-- $125,257 +1.9%
    2003-- $122,962 +2%
    2002-- $120,552 +4%
    2000-- $115,874
    Find assessor info on the county website

    Neighborhood: Lakewood Village

    Nearby schools

    GreatSchools rating
    Get a cash offer in 3 minutes
    Find out how much your home could sell for in as little as 3 minutes with a no-obligation cash offer.
    Estimated market value
    $972,300
    Get a cash offer in 3 minutes
    Find out how much your home could sell for in as little as 3 minutes with a no-obligation cash offer.
    Estimated market value
    $972,300