Well-maintained 3-bedroom, 2-bath home on approximately 3 acres featuring an open-concept living area, wood-look flooring, recessed lighting, and a spacious kitchen with abundant cabinetry, breakfast bar, and farmhouse-style sink. The primary bath includes dual sinks, a soaking tub, and a separate shower. Additional features include a utility room, natural light, and a two-car carport. Enjoy peaceful country living with convenient access to Livingston.
Pending
$210,000
4733 Fm 943, Livingston, TX 77351
3beds
784sqft
Manufactured Home
Built in 2023
3 Acres Lot
$-- Zestimate®
$268/sqft
$-- HOA
What's special
Two-car carportRecessed lightingWood-look flooringNatural lightSoaking tubFarmhouse-style sinkSpacious kitchen
- 54 days
- 14
- 0
Zillow last checked:
Listing updated:
Listed by:
Maritza Renderos TREC #0559229 832-715-2153,
HomeSmart
Source: HAR,MLS#: 68038658
Facts & features
Interior
Bedrooms & bathrooms
- Bedrooms: 3
- Bathrooms: 2
- Full bathrooms: 2
Primary bedroom
- Level: First
- Area: 180
- Dimensions: 15x12
Bedroom
- Level: First
- Area: 110
- Dimensions: 11x10
Bedroom
- Level: First
- Area: 135
- Dimensions: 15x9
Other
- Level: First
- Area: 275
- Dimensions: 25x11
Family room
- Level: First
- Area: 210
- Dimensions: 15x14
Kitchen
- Level: First
- Area: 130
- Dimensions: 13x10
Primary bath
- Level: First
- Area: 64
- Dimensions: 8x8
Utility room
- Level: First
- Area: 55
- Dimensions: 11x5
Heating
- Electric
Cooling
- Electric
Appliances
- Included: Electric Oven, Microwave, Gas Range, Dishwasher
- Laundry: Electric Dryer Hookup, Washer Hookup
Features
- All Bedrooms Down
- Flooring: Laminate
Interior area
- Total structure area: 784
- Total interior livable area: 784 sqft
Property
Parking
- Total spaces: 2
- Parking features: Attached Carport
- Carport spaces: 2
Features
- Stories: 1
Lot
- Size: 3 Acres
- Features: Cleared, 2 Up to 5 Acres
Details
- Additional parcels included: 10529002916
- Parcel number: 10529002909
Construction
Type & style
- Home type: MobileManufactured
- Architectural style: Traditional
- Property subtype: Manufactured Home
Materials
- Wood Siding
- Foundation: Block & Beam
- Roof: Composition
Condition
- New construction: No
- Year built: 2023
Utilities & green energy
- Sewer: Septic Tank
- Water: Well
Community & HOA
Community
- Subdivision: (Sch) Schwab City
Location
- Region: Livingston
Financial & listing details
- Price per square foot: $268/sqft
- Tax assessed value: $232,731
- Annual tax amount: $2,321
- Date on market: 8/2/2026
Estimated market value
Not available
Estimated sales range
Not available
Not available
Price history
| Date | Event | Price |
|---|---|---|
| 8/25/2026 | Pending sale | $210,000$268/sqft |
Source:  HAR #68038658 Report a problem HAR #68038658 Report a problem | ||
| 8/2/2026 | Listed for sale | $210,000$268/sqft |
Source: HAR #68038658 Report a problem | ||
Public tax history
| Year | Property taxes | Tax assessment |
|---|---|---|
| 2025 | $2,321 +17.1% | $155,460 +20% |
| 2024 | $1,983 +22.3% | $129,550 +20% |
| 2023 | $1,621 +19.5% | $107,958 +38.6% |
| 2022 | $1,357 +187.2% | $77,883 +209.1% |
| 2021 | $472 | $25,200 +67.3% |
| 2020 | -- | $15,060 +1545.9% |
| 2019 | -- | $915 |
Find assessor info on the county website
Monthly payment
Climate risks
Neighborhood: 77351
Nearby schools
Schools provided by the listing agent
- Elementary: Lisd Open Enroll
- Middle: Livingston Junior High School
- High: Livingston High School
Source: HAR. This data may not be complete. We recommend contacting the local school district to confirm school assignments for this home.

Similar homes
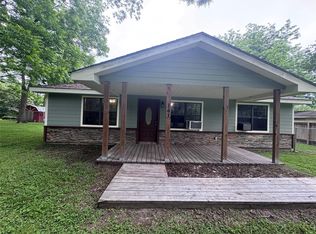
- $159,9993 bd1 ba1.1k sqft230 Deane Dr, Livingston, TX 77351For Sale
 MLS ID #17801451, Maria Hernandez, City Insight Houston. HAR
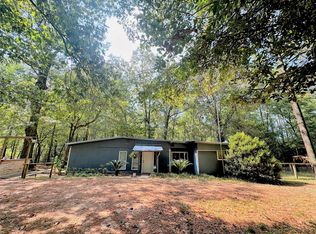
 - $199,0003 bd1 ba1.1k sqft141 Hogan, Livingston, TX 77351For Sale
 MLS ID #58921853, Karen Cox, Compass RE Texas, LLC - The Woodlands. HAR
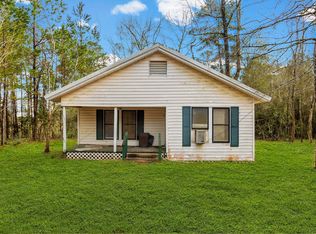
 - $135,0002 bd2 ba1.1k sqft539 Aa Loop, Livingston, TX 77351For Sale
 MLS ID #57830129, Tracy Matthieu, Designed Realty Group. HAR
 - $175,0003 bd2 ba1k sqft4826 Old Israel Rd, Livingston, TX 77351For Sale
 MLS ID #7124362, Edward Jones, Premier Property Group. HAR
