Motivated sellers welcome you to their 4733 Harley Avenue, a stunning French-inspired, custom-built two-story residence ideally situated just two minutes from Rivercrest Country Club and six minutes from the Cultural District. This exceptional home offers a remarkable blend of elegance, scale, and functionality, featuring 3 bedrooms, 5 bathrooms, and expansive living and entertainment areas. Thoughtfully designed for both grand-scale entertaining and refined everyday living, the residence delivers timeless style with exceptional versatility. Upon entry, you are immediately greeted by a magnificent crystal chandelier that sets the tone for the home’s sophisticated interior. Soaring ceilings, beautiful marble flooring, and rich hardwoods create an atmosphere of timeless luxury throughout. A grand staircase with an exquisite metal balustrade serves as a striking architectural centerpiece, while the elevator adds both convenience and accessibility. The thoughtfully designed floor plan offers multiple living and entertaining spaces anchored by a grand fireplace. At the heart of the home, the chef’s kitchen is both elegant and functional, featuring a large island, hand-painted cabinetry, and a bright breakfast area ideal for casual dining. Upstairs, a versatile media room or office provides the perfect space for working from home or unwinding with family. Generously proportioned bedrooms offer comfort and privacy, while the layout also presents the opportunity to add additional bedrooms if desired, allowing the home to adapt beautifully to a variety of lifestyles. Step outside and experience a thoughtfully designed outdoor sanctuary, ideal for entertaining guests or enjoying peaceful evenings at home. Located in a prestigious and highly sought-after area, this property offers luxury living with exceptional proximity to one of Fort Worth’s premier country clubs. This is a rare opportunity to own a remarkable home in an outstanding location.
Under contract
Price cut: $150K (8/19)
$950,000
4733 Harley Ave, Fort Worth, TX 76107
3beds
4,783sqft
Single Family Residence
Built in 1993
6,272 Square Feet Lot
$918,300 Zestimate®
$199/sqft
$-- HOA
What's special
Beautiful marble flooringSoaring ceilingsRich hardwoodsMagnificent crystal chandelierHand-painted cabinetry
- 139 days
- 931
- 52
Zillow last checked:
Listing updated:
Listed by:
Carmen Murillo-Williams 0720435 682-214-7592,
RJ Williams & Company RE LLC 682-214-7592
Source: NTREIS,MLS#: 21248027
Facts & features
Interior
Bedrooms & bathrooms
- Bedrooms: 3
- Bathrooms: 5
- Full bathrooms: 2
- 1/2 bathrooms: 3
Primary bedroom
- Features: Built-in Features, Cedar Closet(s), Dual Sinks, Jetted Tub, Linen Closet
- Level: Second
- Dimensions: 17 x 18
Bedroom
- Level: First
- Dimensions: 12 x 15
Bedroom
- Level: Second
- Dimensions: 16 x 17
Bonus room
- Level: Second
- Dimensions: 19 x 14
Breakfast room nook
- Level: First
- Dimensions: 13 x 13
Dining room
- Level: First
- Dimensions: 15 x 17
Half bath
- Level: Second
- Dimensions: 8 x 7
Half bath
- Level: Second
- Dimensions: 7 x 2
Kitchen
- Features: Breakfast Bar, Eat-in Kitchen, Kitchen Island, Solid Surface Counters, Walk-In Pantry
- Level: First
- Dimensions: 22 x 25
Laundry
- Features: Utility Room
- Level: First
- Dimensions: 12 x 6
Library
- Level: First
- Dimensions: 16 x 15
Living room
- Level: First
- Dimensions: 16 x 17
Heating
- Central, Natural Gas
Cooling
- Central Air, Ceiling Fan(s), Electric, Humidity Control
Appliances
- Included: Built-In Refrigerator, Convection Oven, Double Oven, Dishwasher, Electric Cooktop, Electric Oven, Disposal, Gas Water Heater, Microwave
- Laundry: Laundry Chute, Washer Hookup, Electric Dryer Hookup
Features
- Wet Bar, Decorative/Designer Lighting Fixtures, Elevator, High Speed Internet, Paneling/Wainscoting, Vaulted Ceiling(s), Wired for Sound
- Flooring: Carpet, Marble, Wood
- Windows: Bay Window(s), Shutters, Window Coverings
- Has basement: No
- Number of fireplaces: 2
- Fireplace features: Gas Log, Gas Starter, Masonry, Wood Burning
Interior area
- Total interior livable area: 4,783 sqft
Video & virtual tour
Property
Parking
- Total spaces: 3
- Parking features: Driveway, Garage, Outside
- Attached garage spaces: 3
Accessibility
- Accessibility features: Accessible Elevator Installed
Features
- Levels: Two
- Stories: 2
- Pool features: None
Lot
- Size: 6,272 Square Feet
Details
- Parcel number: 00472654
Construction
Type & style
- Home type: SingleFamily
- Architectural style: Detached
- Property subtype: Single Family Residence
- Attached to another structure: Yes
Materials
- Brick, Rock, Stone
- Roof: Composition,Slate,Tile
Condition
- Year built: 1993
Utilities & green energy
- Sewer: Public Sewer
- Water: Public
- Utilities for property: Sewer Available, Water Available
Community & HOA
Community
- Subdivision: Chamberlain Arlington Heights 1st
HOA
- Has HOA: No
Location
- Region: Fort Worth
Financial & listing details
- Price per square foot: $199/sqft
- Tax assessed value: $1,015,000
- Annual tax amount: $22,219
- Date on market: 4/23/2026
- Cumulative days on market: 140 days
- Listing terms: Cash,Conventional,FHA
Estimated market value
$918,300
$872,000 - $964,000
$4,844/mo
Price history
| Date | Event | Price |
|---|---|---|
| 9/7/2026 | Contingent | $950,000$199/sqft |
Source: NTREIS #21248027 Report a problem | ||
| 8/19/2026 | Price change | $950,000-13.6%$199/sqft |
Source: NTREIS #21248027 Report a problem | ||
| 7/23/2026 | Price change | $1,099,999-24.1%$230/sqft |
Source: NTREIS #21248027 Report a problem | ||
| 6/12/2026 | Price change | $1,450,000-7.7%$303/sqft |
Source: NTREIS #21248027 Report a problem | ||
| 5/14/2026 | Price change | $1,571,000-3.1%$328/sqft |
Source: NTREIS #21248027 Report a problem | ||
| 4/23/2026 | Listed for sale | $1,621,000+21.5%$339/sqft |
Source: NTREIS #21248027 Report a problem | ||
| 6/23/2017 | Listing removed | $1,334,459$279/sqft |
Source: Virginia Cook, REALTORS #13526178 Report a problem | ||
| 1/25/2017 | Listed for sale | $1,334,459$279/sqft |
Source: Virginia Cook, REALTORS #13526178 Report a problem | ||
| 12/7/2016 | Listing removed | $1,334,459$279/sqft |
Source: Virginia Cook, REALTORS #13399312 Report a problem | ||
| 6/17/2016 | Listed for sale | $1,334,459+78.2%$279/sqft |
Source: Virginia Cook, REALTORS #13399312 Report a problem | ||
| 10/21/2010 | Listing removed | $749,000$157/sqft |
Source: WILLIAMS TREW REAL ESTATE SERVICES #11289522 Report a problem | ||
| 5/21/2010 | Price change | $749,000-6.3%$157/sqft |
Source: WILLIAMS TREW REAL ESTATE SERVICES #11289522 Report a problem | ||
| 10/19/2009 | Listed for sale | $799,000$167/sqft |
Source: WILLIAMS TREW REAL ESTATE SERVICES #11289522 Report a problem | ||
| 9/4/2009 | Listing removed | $799,000$167/sqft |
Source: NRT Dallas #11101109 Report a problem | ||
| 7/31/2009 | Price change | $799,000-3.6%$167/sqft |
Source: NRT Dallas #11101109 Report a problem | ||
| 5/3/2009 | Price change | $829,000-5.3%$173/sqft |
Source: NRT Dallas #11101109 Report a problem | ||
| 11/2/2008 | Listed for sale | $875,000$183/sqft |
Source: NRT Dallas #11101109 Report a problem | ||
Public tax history
| Year | Property taxes | Tax assessment |
|---|---|---|
| 2025 | $7,913 -12.7% | $1,015,000 -6.5% |
| 2024 | $9,068 -30.9% | $1,085,000 +15.7% |
| 2023 | $13,122 -2.4% | $938,000 +5.6% |
| 2022 | $13,446 +1.2% | $887,960 +8.3% |
| 2021 | $13,288 -0.1% | $819,666 -0.6% |
| 2020 | $13,302 | $825,000 |
| 2019 | $13,302 -36.8% | $825,000 +7.8% |
| 2018 | $21,044 +59.4% | $765,000 -8.9% |
| 2017 | $13,206 +1.2% | $840,000 +13.3% |
| 2016 | $13,050 -0.6% | $741,193 +4.9% |
| 2015 | $13,124 | $706,800 -13.1% |
| 2014 | $13,124 | $813,200 +25.1% |
| 2013 | -- | $650,000 |
| 2012 | -- | $650,000 |
| 2011 | -- | $650,000 |
| 2010 | -- | $650,000 -35.6% |
| 2009 | -- | $1,009,300 +3.6% |
| 2008 | -- | $974,200 +35.3% |
| 2007 | -- | $720,000 |
| 2006 | -- | $720,000 |
| 2005 | -- | $720,000 -2.6% |
| 2004 | -- | $739,000 +15.7% |
| 2003 | -- | $638,700 +18.1% |
| 2002 | -- | $540,700 -0.8% |
| 2001 | -- | $545,100 +4.2% |
| 2000 | -- | $523,000 |
Find assessor info on the county website
Monthly payment
Est. payment
Payment breakdown
Explore the cost of this home by adjusting the details. Changes won't be saved.Climate risks
Neighborhood: Crestline Area
Nearby schools
Schools provided by the listing agent
- Elementary: Phillips M
- Middle: Monnig
- High: Arlington Heights
- District: Fort Worth ISD
Source: NTREIS. This data may not be complete. We recommend contacting the local school district to confirm school assignments for this home.


Similar homes
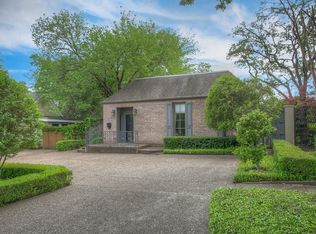
- $885,0003 bd3 ba2.9k sqft4714 Dexter Ave, Fort Worth, TX 76107For Sale
 MLS ID #21333587, Courtney Schmuck. NTREIS
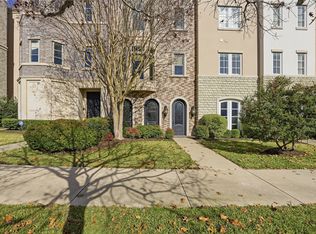
 - $875,0003 bd5 ba3.6k sqft4000 W 5th St, Fort Worth, TX 76107For Sale
 MLS ID #21302037, Emily Beck Gray. NTREIS
 - $975,0004 bd4 ba4k sqft3812 Lands End St, Fort Worth, TX 76109For Sale
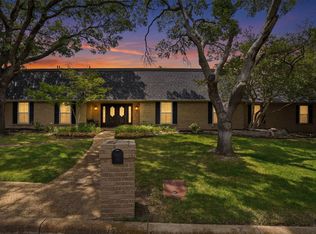 MLS ID #21271681, Karly Johnston. NTREIS
 - $1,195,0003 bd4 ba3.2k sqft2605 Museum Way, Fort Worth, TX 76107For Sale
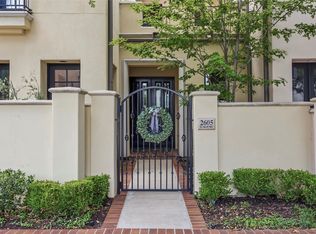 MLS ID #21310275, Martha Williams. NTREIS
