Skip main navigation
Sold for $339,900
  • $339,900

    4733 Hickory Stream Ln, Mulberry, FL 33860

    4beds
    1,766sqft
    Single Family Residence
    Built in 2008
    10,019 Square Feet Lot
    $333,100 Zestimate®
    $192/sqft
    $2,127 Estimated rent

    Home value

    $333,100

    $316,000 - $350,000

    $2,127/mo

    Zestimate® history
    Loading
    Loading...

    Owner options

    List your home for rent

    $2,127/mo

    Rent Zestimate®

    Find your next renter with Zillow Rental Manager. Plus, with online applications, you can quickly screen prospective tenants – for free.

    Learn more

    $2,127/mo

    Rent Zestimate®

    Refinance and save

    $2,306/mo

    Est. payment

    Refinancing to a lower rate could help reduce your monthly payments and save thousands over the life of the loan.

    See today's rates

    $2,306/mo

    Est. payment

    Explore your selling options

    Work with a Zillow partner agent

    Leverage their expertise and Zillow's premium Showcase listings to get your home seen by more buyers.

    Get started

    List with your own agent

    Get your home in front of millions of buyers by listing it on Zillow.

    Learn how to do it

    Sell it yourself

    Take full control of how buyers see your home on Zillow by listing For Sale by Owner (FSBO).

    List your home

    What's special

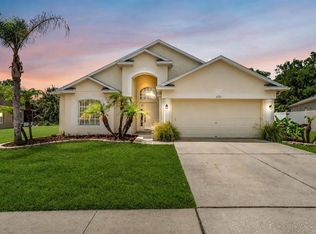
    Inground poolHigh ceilingsDouble sink vanityCovered porchNewer exterior paintEat-in spaceLaminate floors
    BACK ACTIVE - BUYER DEFAULTED - DON'T MISS OUT ON THIS HOME AGAIN!! Welcome to the Creekside Subdivision in Mulberry, where peaceful living meets modern convenience. This stunning home boasts wooded views, giving you the perfect escape from the hustle and bustle of everyday life. With 4 spacious bedrooms and 2 elegant bathrooms, this home is perfect for families of any size. You are also going to love the large (just under 1/4 acre lot) where you have lots of room to breath and are not on top of your neighbors. As you enter the home, you will be immediately struck by the high ceilings and open floorplan. Laminate floors in the main living areas give the home a warm and inviting feel, while tile in the wet areas provides durability and practicality. The bedrooms are carpeted, offering a cozy and comfortable space to relax in. An oversized pavered screened and covered porch is the ideal place to unwind after a long day. The porch overlooks a tranquil wooded area, providing the perfect spot to enjoy the sights and sounds of nature. The kitchen is the heart of the home, and this one does not disappoint. Overlooking the living room and dining area, this space is perfect for entertaining. Stainless steel appliances, a breakfast bar, built-in pantry, and eat-in space make this kitchen both practical and stylish. The master bedroom is a true oasis, with his and hers closets and an en-suite bathroom. The bathroom features a double sink vanity, garden soaking tub, and glassed walk-in tiled shower. The three other generously sized bedrooms are perfect for family members or guests. The third and fourth bedrooms would make excellent office or workout spaces. Other features of this home include a Culligan water filtration system installed in 2020, newer exterior paint, and an irrigation system. The Creekside community deed restrictions and an inground pool, making it a great place to raise a family. Conveniently located near shopping, restaurants, and major highways, this home offers easy access to Tampa and Orlando. Make your appointment to see this amazing home today!

    Zillow last checked:

    Listing updated:

    Listing Provided by:

    Aaron Eshack 813-917-3765,

    ASSIST 2 SELL THE ESHACK TEAM 813-400-1395

    Bought with:

    Adrian Langston, PA, 3451395

    LA ROSA REALTY PREMIER LLC

    Source: Stellar MLS,MLS#: T3441252MLS LogoOriginating MLS: Tampa

    Facts & features

    Interior

    Bedrooms & bathrooms
    • Bedrooms: 4
    • Bathrooms: 2
    • Full bathrooms: 2
    Primary bedroom
    • Level: First
    • Dimensions: 16x12.8
    Bedroom 2
    • Level: First
    • Dimensions: 14.8x11.7
    Bedroom 3
    • Level: First
    • Dimensions: 11x12
    Bedroom 4
    • Level: First
    • Dimensions: 10.5x10.5
    Dining room
    • Level: First
    • Dimensions: 10x11.5
    Kitchen
    • Level: First
    • Dimensions: 12.8x11.6
    Living room
    • Level: First
    • Dimensions: 13.5x16.7
    Heating
    • Central, Electric
    Cooling
    • Central Air
    Appliances
    • Included: Dishwasher, Disposal, Electric Water Heater, Microwave, Range, Refrigerator
    • Laundry: Inside, Laundry Room
    Features
    • Ceiling Fan(s), High Ceilings, Kitchen/Family Room Combo, Open Floorplan, Split Bedroom, Vaulted Ceiling(s), Walk-In Closet(s)
    • Flooring: Carpet, Ceramic Tile, Laminate
    • Doors: Sliding Doors
    • Windows: Blinds
    • Has fireplace: No
    Interior area
    • Total structure area: 2,406
    • Total interior livable area: 1,766 sqft

    Property

    Parking
    • Total spaces: 3
    • Parking features: Driveway, Garage Door Opener, Oversized
    • Attached garage spaces: 3
    • Has uncovered spaces: Yes
    • Details: Garage Dimensions: 27x20
    Features
    • Levels: One
    • Stories: 1
    • Patio & porch: Front Porch, Patio, Rear Porch, Screened
    • Exterior features: Irrigation System, Other, Sidewalk
    • Has view: Yes
    • View description: Trees/Woods
    Lot
    • Size: 10,019 sqft
    • Features: In County, Level
    • Residential vegetation: Trees/Landscaped
    Details
    • Parcel number: 232932142247000360
    • Special conditions: None

    Construction

    Type & style
    • Home type: SingleFamily
    • Architectural style: Contemporary
    • Property subtype: Single Family Residence
    Materials
    • Block, Stucco
    • Foundation: Slab
    • Roof: Shingle
    Condition
    • New construction: No
    • Year built: 2008

    Utilities & green energy

    • Sewer: Septic Tank
    • Water: Public
    • Utilities for property: Electricity Connected, Public, Water Connected

    Community & neighborhood

    Security
    • Security features: Smoke Detector(s)
    Community
    • Community features: Pool
    Location
    • Region: Mulberry
    • Subdivision: CREEKSIDE

    HOA & financial

    HOA
    • Has HOA: Yes
    • HOA fee: $45 monthly
    • Association name: Creekside HOA
    • Association phone: 863-354-1068
    Other fees
    • Pet fee: $0 monthly
    Other financial information
    • Total actual rent: 0

    Other

    Other facts
    • Listing terms: Cash,Conventional,FHA,USDA Loan,VA Loan
    • Ownership: Fee Simple
    • Road surface type: Paved

    Price history

    DateEventPrice
    9/18/2024Listing removed$285,000-16.2%$161/sqft
    Source: Stellar MLS #L4924598 Report a problem
    8/17/2023Sold$339,900$192/sqft
    Source: Stellar MLS #T3441252 Report a problem
    6/16/2023Pending sale$339,900$192/sqft
    Source: Stellar MLS #T3441252 Report a problem
    6/1/2023Price change$339,900-1.4%$192/sqft
    Source: Stellar MLS #T3441252 Report a problem
    5/9/2023Pending sale$344,900$195/sqft
    Source: Stellar MLS #T3441252 Report a problem
    4/21/2023Listed for sale$344,900+16.9%$195/sqft
    Source: Stellar MLS #T3441252 Report a problem
    9/21/2021Sold$295,000+3.5%$167/sqft
    Source: Public Record Report a problem
    8/17/2021Pending sale$285,000$161/sqft
    Source: Stellar MLS #L4924598 Report a problem
    8/13/2021Listed for sale$285,000+72.7%$161/sqft
    Source: Stellar MLS #L4924598 Report a problem
    7/1/2016Sold$165,000-2.9%$93/sqft
    Source: Stellar MLS #L4713439 Report a problem
    6/3/2016Pending sale$169,900$96/sqft
    Source: Keller Williams - Lakeland #L4713439 Report a problem
    5/10/2016Listed for sale$169,900+54%$96/sqft
    Source: KELLER WILLIAMS REALTY #L4713439 Report a problem
    4/12/2016Sold$110,300-42.8%$62/sqft
    Source: Public Record Report a problem
    3/8/2016Listed for sale--
    Source: Auction.com Report a problem
    1/30/2016Listing removed--
    Source: Auction.com Report a problem
    1/6/2016Listed for sale--
    Source: Auction.com Report a problem
    7/2/2008Sold$193,000$109/sqft
    Source: Public Record Report a problem

    Public tax history

    YearProperty taxesTax assessment
    2025$3,490 -0.8%$269,936 -0.7%
    2024$3,519 +25.4%$271,883 +7.2%
    2023$2,807 +2.3%$253,679 +3%
    2022$2,745 +101.8%$246,290 +78.9%
    2021$1,360 +1%$137,662 +1.4%
    2020$1,347 +0.3%$135,761 +2.3%
    2019$1,343 -23.1%$132,709 +1.9%
    2018$1,747 +2.4%$130,235 +2.1%
    2017$1,707 +78.3%$127,556 +23.5%
    2016$957 -1.8%$103,255 +0.7%
    2015$975 -21.2%$102,537 +0.8%
    2014$1,236 +27.7%$101,723 +1.5%
    2013$968 -25.8%$100,220 -18.3%
    2012$1,304 -11.9%$122,612 -7.7%
    2011$1,481 +521%$132,819 +232%
    2010$238 -90.3%$40,000 -72.5%
    2009$2,456 +467.5%$145,294 +428.3%
    2008$433 $27,500
    2007-- --
    2006$331 --

    Find assessor info on the county website

    Neighborhood: 33860

    Nearby schools

    GreatSchools rating
    Schools provided by the listing agent
    • Elementary: Kingsford Elem
    • Middle: Mulberry Middle
    • High: Mulberry High

    Source: Stellar MLS. This data may not be complete. We recommend contacting the local school district to confirm school assignments for this home.

    Get a cash offer in 3 minutes
    Find out how much your home could sell for in as little as 3 minutes with a no-obligation cash offer.
    Estimated market value
    $333,100
    Get a cash offer in 3 minutes
    Find out how much your home could sell for in as little as 3 minutes with a no-obligation cash offer.
    Estimated market value
    $333,100