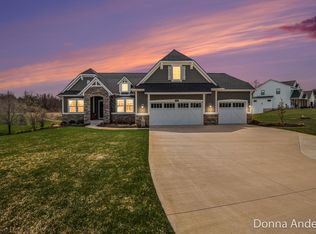
HIDC00013- Envision yourself in this Hearthside floor plan located in the well designed community of Hidden Canyon in Rockford.. In addition to the privacy of the location, executive homesite, and proximity to historic Cannonsburg, Eastbrook Homes offers a custom look for this well thought out home plan. Featuring quartz countertops, an impeccable main level master bedroom suite with a custom tiled walk in shower, 4 bedrooms, 2.5 baths and the possibility of more in the 9' walkout lower level. Every room in this Eastbrook home is uniquely planned and designed with our home buyers needs in mind.Discover your Eastbrook Home by scheduling a personal tour today! The Hearthside Plan: One of Eastbrook's most sought-after home plans, the Hearthside design is a friendly and inviting two story home with ample space and lots of opportunity for personalization and expansion. The 2244 square feet of finished space includes four bedrooms and two and a half baths, with plenty of flexible living space. With all of the options available in the Hearthside, your personalized new home is sure to complement your unique style and character.
This property is off market, which means it's not currently listed for sale or rent on Zillow. This may be different from what's available on other websites or public sources.