Skip main navigation
Sold for $489,000
  • $489,000

    4733 Hulse Ln, Lakeland, FL 33813

    5beds
    2,574sqft
    Single Family Residence
    Built in 1968
    0.33 Acres Lot
    $479,800 Zestimate®
    $190/sqft
    $2,725 Estimated rent

    Home value

    $479,800

    $456,000 - $504,000

    $2,725/mo

    Zestimate® history
    Loading
    Loading...

    Owner options

    List your home for rent

    $2,725/mo

    Rent Zestimate®

    Find your next renter with Zillow Rental Manager. Plus, with online applications, you can quickly screen prospective tenants – for free.

    Learn more

    $2,725/mo

    Rent Zestimate®

    Refinance and save

    $3,292/mo

    Est. payment

    Refinancing to a lower rate could help reduce your monthly payments and save thousands over the life of the loan.

    See today's rates

    $3,292/mo

    Est. payment

    Explore your selling options

    Work with a Zillow partner agent

    Leverage their expertise and Zillow's premium Showcase listings to get your home seen by more buyers.

    Get started

    List with your own agent

    Get your home in front of millions of buyers by listing it on Zillow.

    Learn how to do it

    Sell it yourself

    Take full control of how buyers see your home on Zillow by listing For Sale by Owner (FSBO).

    List your home

    What's special

    Cozy fireplaceNew plumbingScreened-in porchDedicated officeAmple roomRv hook-upLarge backyard
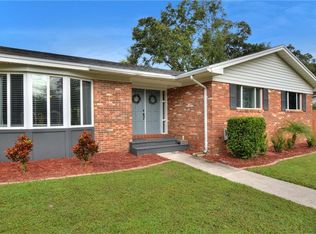
    Welcome to this spacious and versatile 5-bedroom, 2-bathroom home with a dedicated office, two car garage, located at the end of a tranquil cul-de-sac with no HOA and no rear neighbors! This property boasts not only large bedrooms and an inviting office, but also offers the possibility of an in-law suite with its own private entrance. The five bedrooms in this home are generously proportioned, offering plenty of space for rest and relaxation. Each room is bathed in natural light, creating an inviting and serene atmosphere. The master bedroom, in particular, is a retreat in itself, offering a peaceful escape from the daily hustle and bustle. The heart of the home is the spacious kitchen with an abundance of cabinets and gorgeous granite countertops. Whether you're preparing gourmet meals or quick snacks, this kitchen is a chef's dream. The great room is the ideal place to unwind, featuring vinyl plank flooring, a cozy fireplace, and plenty of space for family gatherings and entertaining guests. In addition to all the wonderful features this home has to offer, the large dining area is a standout space for those who love to entertain. With ample room for a sizable dining table, you can host memorable gatherings and dinner parties with ease. Whether it's a holiday feast with family or a casual get-together with friends, this dining area is designed to accommodate your hosting needs. A unique feature of this property is the dedicated space that can serve as an in-law suite. Room to add a bathroom. With its own private entrance, it offers both convenience and privacy. This is perfect for extended family or guests. It can also be used as a studio, providing endless possibilities. The added bonus of a dedicated office space ensures that remote work or study is a breeze. The office features sleek vinyl plank flooring and provides the perfect environment for productivity. The property features an RV hook-up and a stone pad, making it easy for you to embark on outdoor adventures whenever you please. A highlight of the outdoor space is the 18x28 screened-in back porch. Whether you want to sip your morning coffee, host gatherings with friends, or simply unwind while enjoying the view of your expansive backyard, this porch is a fantastic addition to the home. The large backyard is a haven for outdoor activities and gardening enthusiasts. You'll have ample space for play, relaxation, or even the creation of your dream garden. Has plenty of room for a pool! In summary, this 5-bedroom, 2-bathroom home with an office on a quiet cul-de-sac is not just a house; it's a place where comfort, versatility, and outdoor enjoyment come together. With the potential for an in-law suite, a screened-in porch, RV hook-up, and a beautifully designed kitchen, this home offers a lifestyle of convenience and relaxation. This is a great location with the Polk parkway nearby for easy commute to Tampa or Orlando. Don't miss the opportunity to make this exceptional property your New Home.. Roof is 2020, a/c is 2018 with a UV light and new plumbing in 2004. Ready to be insured! Don't wait! Make your appointment to see this beauty and make it your home!

    Zillow last checked:

    Listing updated:

    Listing Provided by:

    Lana Burke 863-529-4436,

    LPT REALTY, LLC 877-366-2213

    Bought with:

    Beth Raulerson, 3228872

    EXP REALTY LLC

    Source: Stellar MLS,MLS#: L4940396MLS LogoOriginating MLS: Orlando Regional

    Facts & features

    Interior

    Bedrooms & bathrooms
    • Bedrooms: 5
    • Bathrooms: 2
    • Full bathrooms: 2
    Primary bedroom
    • Features: Built-in Closet
    • Level: First
    • Dimensions: 16.5x10
    Bedroom 1
    • Features: Built-in Closet
    • Level: First
    • Dimensions: 16.5x14
    Bedroom 2
    • Features: Built-in Closet
    • Level: First
    • Dimensions: 13x9
    Bedroom 3
    • Features: Built-in Closet
    • Level: First
    • Dimensions: 15x12
    Bedroom 4
    • Features: Built-in Closet
    • Level: First
    • Dimensions: 13x11
    Bedroom 5
    • Level: First
    • Dimensions: 14.5x12.5
    Dining room
    • Level: First
    • Dimensions: 12.5x10
    Great room
    • Level: First
    • Dimensions: 14.5x12.5
    Kitchen
    • Level: First
    • Dimensions: 13x12
    Laundry
    • Level: First
    • Dimensions: 13x10
    Office
    • Level: First
    • Dimensions: 12x12
    Heating
    • Central
    Cooling
    • Central Air
    Appliances
    • Included: Dishwasher, Electric Water Heater, Microwave, Range, Refrigerator
    • Laundry: Inside
    Features
    • Ceiling Fan(s)
    • Flooring: Carpet, Ceramic Tile, Laminate
    • Has fireplace: Yes
    • Fireplace features: Wood Burning
    Interior area
    • Total structure area: 2,974
    • Total interior livable area: 2,574 sqft

    Property

    Parking
    • Total spaces: 2
    • Parking features: Garage - Attached
    • Attached garage spaces: 2
    Features
    • Levels: One
    • Stories: 1
    • Patio & porch: Covered, Rear Porch, Screened
    • Exterior features: Irrigation System
    Lot
    • Size: 0.33 Acres
    • Dimensions: 25 x 113
    • Features: Cul-De-Sac
    Details
    • Additional structures: RV/Boat Storage
    • Parcel number: 242908000000013040
    • Zoning: RA-1
    • Special conditions: None

    Construction

    Type & style
    • Home type: SingleFamily
    • Architectural style: Ranch
    • Property subtype: Single Family Residence
    Materials
    • Block
    • Foundation: Block
    • Roof: Shingle
    Condition
    • New construction: No
    • Year built: 1968

    Utilities & green energy

    • Sewer: Septic Tank
    • Water: Public
    • Utilities for property: Cable Available

    Community & neighborhood

    Location
    • Region: Lakeland
    • Subdivision: SOUTHWOOD

    HOA & financial

    HOA
    • Has HOA: No
    Other fees
    • Pet fee: $0 monthly
    Other financial information
    • Total actual rent: 0

    Other

    Other facts
    • Listing terms: Cash,Conventional,FHA,VA Loan
    • Ownership: Fee Simple
    • Road surface type: Asphalt, Paved

    Price history

    DateEventPrice
    1/31/2024Sold$489,000-1.6%$190/sqft
    Source: Stellar MLS #L4940396 Report a problem
    1/1/2024Pending sale$496,799+3.5%$193/sqft
    Source: Stellar MLS #L4940396 Report a problem
    12/12/2023Price change$479,999-3.8%$186/sqft
    Source: Stellar MLS #L4940396 Report a problem
    10/26/2023Listed for sale$499,000+24.8%$194/sqft
    Source: Stellar MLS #L4940396 Report a problem
    7/8/2021Sold$400,000+2.6%$155/sqft
    Source: Stellar MLS #L4923290 Report a problem
    1/14/2021Listing removed--
    Source: Stellar MLS Report a problem
    12/3/2020Price change$389,900-0.5%$151/sqft
    Source: WEBPRO REALTY, LLC #L4919501 Report a problem
    11/26/2020Listed for sale$392,000+243.9%$152/sqft
    Source: WEBPRO REALTY, LLC #L4919501 Report a problem
    8/23/2016Sold$114,000-32.1%$44/sqft
    Source: Public Record Report a problem
    7/8/2004Sold$168,000$65/sqft
    Source: Public Record Report a problem

    Public tax history

    YearProperty taxesTax assessment
    2025$6,096 -2.8%$337,909 -2.7%
    2024$6,268 +17.4%$347,204 +3.5%
    2023$5,342 +0.3%$335,598 +1%
    2022$5,324 +10.3%$332,329 +30.3%
    2021$4,825 +8.9%$255,097 +9.7%
    2020$4,432 +5.3%$232,474 +8.6%
    2019$4,211 $214,070 +6.2%
    2018$4,211 +8.8%$201,551 +13.9%
    2017$3,871 +17.7%$176,917 +10%
    2016$3,289 +5.6%$160,834 +10%
    2015$3,116 +14.8%$146,213 +10%
    2014$2,715 +5%$132,921 +10%
    2013$2,586 +16.8%$120,837 +10%
    2012$2,215 -10.1%$109,852 -12.6%
    2011$2,464 +42%$125,742 -1%
    2010$1,735 -25.1%$127,035 -18%
    2009$2,318 +6.4%$154,961 +0.1%
    2008$2,179 $154,806
    2007-- --
    2006$2,543 --
    2005-- --
    2004$1,577 +2.5%--
    2003$1,538 +4%$99,300 +2.4%
    2002$1,479 +2.2%$96,973 +1.6%
    2001$1,448 $95,446

    Find assessor info on the county website

    Neighborhood: 33813

    Nearby schools

    GreatSchools rating
    Get a cash offer in 3 minutes
    Find out how much your home could sell for in as little as 3 minutes with a no-obligation cash offer.
    Estimated market value
    $479,800
    Get a cash offer in 3 minutes
    Find out how much your home could sell for in as little as 3 minutes with a no-obligation cash offer.
    Estimated market value
    $479,800