Skip main navigation
Sold for $545,000
  • $545,000

    4733 Ironbridge Dr, Lexington, KY 40515

    4beds
    2,970sqft
    Single Family Residence
    Built in 1987
    9,539 Square Feet Lot
    $547,100 Zestimate®
    $184/sqft
    $3,049 Estimated rent

    Home value

    $547,100

    $503,000 - $591,000

    $3,049/mo

    Zestimate® history
    Loading
    Loading...

    Owner options

    List your home for rent

    $3,049/mo

    Rent Zestimate®

    Find your next renter with Zillow Rental Manager. Plus, with online applications, you can quickly screen prospective tenants – for free.

    Learn more

    $3,049/mo

    Rent Zestimate®

    Refinance and save

    $3,397/mo

    Est. payment

    Refinancing to a lower rate could help reduce your monthly payments and save thousands over the life of the loan.

    See today's rates

    $3,397/mo

    Est. payment

    Explore your selling options

    Work with a Zillow partner agent

    Leverage their expertise and Zillow's premium Showcase listings to get your home seen by more buyers.

    Get started

    List with your own agent

    Get your home in front of millions of buyers by listing it on Zillow.

    Learn how to do it

    Sell it yourself

    Take full control of how buyers see your home on Zillow by listing For Sale by Owner (FSBO).

    List your home

    What's special

    Walkout basementExceptional curb appealSpacious deep garageThoughtfully designed versatile layoutStately brick two-story residenceHardwood flooringThree additional bedrooms
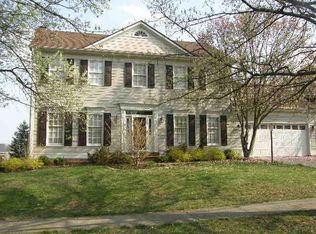
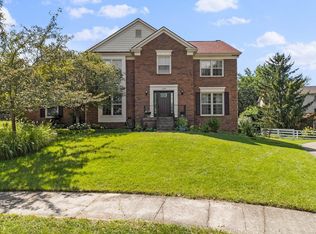
    Stately brick two-story residence with a walkout basement, ideally positioned on a cul-de-sac in the desirable Cumberland Hill subdivision. Beautifully maintained, this home offers exceptional curb appeal with a classic brick exterior featuring coined corners, a spacious deep garage, and a private, fenced backyard with a deck - perfect for both relaxing and entertaining. Inside, you'll find hardwood flooring and a thoughtfully designed, versatile layout featuring a formal living room that serves beautifully as a home office or flex space, along with a formal dining room accented by chair railing. The updated kitchen is well-appointed with tile flooring, granite countertops, under- and above-cabinet lighting, a walk-in pantry, and a bright breakfast area that opens onto the deck. Kitchen appliances convey, including the refrigerator, range, dishwasher, microwave, and wine/beverage fridge, along with two additional refrigerators in the garage. The washer and dryer also convey, and TVs with mounts are negotiable. The inviting family room is anchored by a stone gas-log fireplace and enhanced by a ceiling fan and wood blinds, creating a warm, comfortable gathering space. Upstairs, the spacious primary suite offers a walk-in closet and a private ensuite bath featuring a dual vanity with updated faucets and lighting, along with tile flooring. Three additional bedrooms, a full hall bath, and a conveniently located laundry room complete the second level. The walkout basement provides an expansive recreation or flex space, is roughed in for a future bathroom, and offers direct access to the garage. Extensive updates include HVAC and chimney rebuild (2023); whole-house generator, gutters, gutter guards, downspouts, shutters, front steps, and sidewalk (2022); windows (2013); garage door (2013), Leviton light switches controlled by an app, and more (see list). Optional neighborhood amenities include pool, clubhouse, basketball, and tennis. Enjoy a convenient lifestyle with nearby shopping, dining, and parks, all just minutes from your doorstep.

    Zillow last checked:

    Listing updated:

    Listed by:

    Sandy E Allnutt 859-699-4663,

    The Agency

    Bought with:

    Miranda Hinchman, 268951

    Keller Williams Bluegrass Realty

    Source: Imagine MLS,MLS#: 26006209MLS Logo

    Facts & features

    Interior

    Bedrooms & bathrooms
    • Bedrooms: 4
    • Bathrooms: 3
    • Full bathrooms: 2
    • 1/2 bathrooms: 1
    Primary bedroom
    • Level: Second
    Bedroom 2
    • Level: Second
    Bedroom 3
    • Level: Second
    Bedroom 4
    • Level: Second
    Primary bathroom
    • Level: Second
    Bathroom 2
    • Level: Second
    Bathroom 3
    • Description: half bath
    • Level: First
    Dining room
    • Level: First
    Family room
    • Level: First
    Kitchen
    • Level: First
    Living room
    • Level: First
    Recreation room
    • Level: Lower
    Heating
    • Forced Air, Natural Gas
    Cooling
    • Electric, Zoned
    Appliances
    • Included: Dryer, Disposal, Dishwasher, Microwave, Refrigerator, Washer, Range
    • Laundry: Electric Dryer Hookup, Washer Hookup, Upper Level
    Features
    • Entrance Foyer, Eat-in Kitchen, Walk-In Closet(s), Ceiling Fan(s)
    • Flooring: Carpet, Ceramic Tile, Hardwood, Vinyl
    • Windows: Insulated Windows, Blinds, Screens
    • Basement: Concrete,Finished,Partial,Walk-Out Access
    • Number of fireplaces: 1
    • Fireplace features: Gas Log, Living Room, Masonry
    Interior area
    • Total structure area: 2,970
    • Total interior livable area: 2,970 sqft
    • Finished area above ground: 2,434
    • Finished area below ground: 536

    Property

    Parking
    • Total spaces: 2
    • Parking features: Driveway, Garage Faces Rear
    • Garage spaces: 2
    • Has uncovered spaces: Yes
    Features
    • Levels: Two
    • Fencing: Privacy,Wood
    • Has view: Yes
    • View description: Neighborhood
    Lot
    • Size: 9,539 Square Feet
    • Features: Landscaped, Few Trees
    Details
    • Parcel number: 20035410

    Construction

    Type & style
    • Home type: SingleFamily
    • Architectural style: Colonial
    • Property subtype: Single Family Residence
    Materials
    • Brick Veneer
    • Foundation: Concrete Perimeter
    • Roof: Shingle
    Condition
    • New construction: No
    • Year built: 1987

    Utilities & green energy

    • Sewer: Public Sewer
    • Water: Public
    • Utilities for property: Electricity Connected, Natural Gas Connected, Sewer Connected, Water Connected

    Community & HOA

    Community
    • Features: Tennis Court(s), Pool
    • Subdivision: Cumberland Hill
    HOA
    • Has HOA: Yes
    • Amenities included: Clubhouse, Pool
    • Services included: Maintenance Grounds
    • HOA fee: $60 annually
    Location
    • Region: Lexington

    Financial & listing details

    • Price per square foot: $184/sqft
    • Tax assessed value: $235,000
    • Annual tax amount: $2,906
    • Date on market: 3/27/2026

    Price history

    DateEventPrice
    5/15/2026Sold$545,000$184/sqft
    Source: Imagine MLS #26006209 Report a problem
    4/1/2026Contingent$545,000$184/sqft
    Source: Imagine MLS #26006209 Report a problem
    3/27/2026Listed for sale$545,000+131.9%$184/sqft
    Source: Imagine MLS #26006209 Report a problem
    5/24/2013Sold$235,000-2.9%$79/sqft
    Source: Imagine MLS #1222361 Report a problem
    2/15/2013Price change$242,000-3.2%$81/sqft
    Source: Wright Realty & Auctions #1222361 Report a problem
    12/10/2012Listed for sale$250,000$84/sqft
    Source: Wright Realty & Auctions #1222361 Report a problem

    Public tax history

    YearProperty taxesTax assessment
    2024$2,906 $235,000
    2023$2,906 -3.2%$235,000
    2022$3,002 $235,000
    2021$3,002 $235,000
    2020$3,002 $235,000
    2019$3,002 $235,000
    2018$3,002 +4.9%$235,000
    2017$2,861 +30.4%$235,000
    2015$2,193 $235,000
    2014$2,193 $235,000 +2.2%
    2012$2,193 $230,000
    2011-- --
    2010-- --
    2009-- --
    2008-- $198,600
    2006-- --
    2005-- --
    2004-- --
    Find assessor info on the county website

    Neighborhood: 40515

    Nearby schools

    GreatSchools rating
    Schools provided by the listing agent
    • Elementary: Veterans
    • Middle: Southern
    • High: Tates Creek

    Source: Imagine MLS. This data may not be complete. We recommend contacting the local school district to confirm school assignments for this home.

    Get pre-qualified for a loan
    At Zillow Home Loans, we can pre-qualify you in as little as 5 minutes with no impact to your credit score.

    An equal housing lender. NMLS #10287.

    Sell for more on Zillow
    Get a Zillow Showcase℠ listing at no additional cost and you could sell for .
    $547,100
    2% more
    +$10,942
    With Zillow Showcase(estimated)
    $558,042