Skip main navigation
Off market
  • $3,087,600

    4733 Malaquita Br, Austin, TX 78738

    6beds
    5,697sqft
    SingleFamily
    Built in 2006
    0.64 Acres Lot
    $3,087,600 Zestimate®
    $542/sqft
    $7,659 Estimated rent

    Home value

    $3,087,600

    $2.75M - $3.52M

    $7,659/mo

    Zestimate® history
    Loading
    Loading...

    Owner options

    List your home for rent

    $7,659/mo

    Rent Zestimate®

    Find your next renter with Zillow Rental Manager. Plus, with online applications, you can quickly screen prospective tenants – for free.

    Learn more

    $7,659/mo

    Rent Zestimate®

    Refinance and save

    $20,944/mo

    Est. payment

    Refinancing to a lower rate could help reduce your monthly payments and save thousands over the life of the loan.

    See today's rates

    $20,944/mo

    Est. payment

    Explore your selling options

    Work with a Zillow partner agent

    Leverage their expertise and Zillow's premium Showcase listings to get your home seen by more buyers.

    Get started

    List with your own agent

    Get your home in front of millions of buyers by listing it on Zillow.

    Learn how to do it

    Sell it yourself

    Take full control of how buyers see your home on Zillow by listing For Sale by Owner (FSBO).

    List your home

    What's special

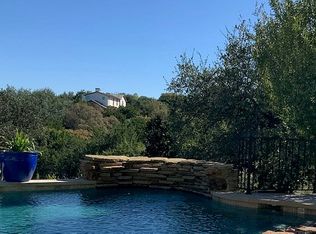
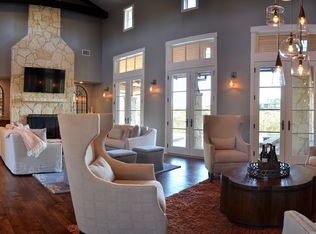
    This exceptional home sums up everything Spanish Oaks in each step of the over 5600 square feet of living. The custom Spanish design captures an understated elegance, and the remodeled interior is light and reminiscent of the "Santa-Barbara" style with beautiful light walls that showcase the ruff hewn beams, stone walls, and solid hickory planked flooring. The welcoming courtyard with fountain, hanging bed and grand carved wood doors are an inviting greeting to the view from the entry into the open main living area. Upon entering you are wowed by the incredible view of the hill country from a wall of open and bright french doors leading to a beautiful outdoor covered dining and living area complete with fireplace and mounted television. Off the main living is an open and well appointed gourmet kitchen and breakfast area. The new Taj-Mahal quartzite counters, and soft white glazed custom tile backsplash compliment the custom wood and painted cabinetry, add to the decor that the space boasts a large built in refrigerator, Thermador professional style stove, pot filler faucet, prep sink, center island, are all ready for entertaining. Also on the main floor is the dining room, Master & Master bath, the study (with private entry) & study bath, a guest room & guest bath, one of the two utility rooms and the back door has mud room cabinetry. Upstairs off the master suite area is a stairway leading to a loft area with large dual 'barn style' doors that can be used as a loft or getaway retreat. Down the stairs from the main floor you enter into a lovely living/game room area with a beautiful bar eating area with a sink and ice maker and a wall full of retractable doors that look out onto another large covered patio that leads you to the beautiful new pool, spa, huge stoned patios and lush landscaping. Just off this area is a Media room and half bath. Also located on this lower level is two large bedrooms complete with built-ins, walk in closets and each with their own bathroom. The additional bedroom and closet are being used as a convenient storage area, and there is also another utility room located on this level. The entire home was updated and remodeled including interior, exterior, and all landscaping, pool, spa, outdoor kitchen with BBQ, Green Egg, storage and sink. A great home to enjoy life with friends and family.

    This property is off market, which means it's not currently listed for sale or rent on Zillow. This may be different from what's available on other websites or public sources.
    Facts & features

    Interior

    Bedrooms & bathrooms
    • Bedrooms: 6
    • Bathrooms: 6
    • Full bathrooms: 5
    • 1/2 bathrooms: 1
    Heating
    • Forced air
    Cooling
    • Central
    Appliances
    • Included: Dishwasher, Dryer, Garbage disposal, Microwave, Range / Oven, Refrigerator, Washer
    Features
    • Flooring: Tile, Carpet, Concrete, Hardwood
    • Has fireplace: Yes
    Interior area
    • Total interior livable area: 5,697 sqft

    Property

    Parking
    • Total spaces: 3
    • Parking features: Garage - Attached
    Features
    • Exterior features: Stone, Stucco
    • Has spa: Yes
    Lot
    • Size: 0.64 Acres
    Details
    • Parcel number: 521340

    Construction

    Type & style
    • Home type: SingleFamily
    Materials
    • Foundation: Slab
    • Roof: Tile
    Condition
    • Year built: 2006

    Community & HOA

    Community
    • Features: On Site Laundry Available
    HOA
    • Has HOA: Yes
    • HOA fee: $250 monthly
    Location
    • Region: Austin

    Financial & listing details

    • Price per square foot: $542/sqft
    • Tax assessed value: $3,010,984
    • Annual tax amount: $30,300

    Price history

    DateEventPrice
    10/17/2014Sold--
    Source: Agent Provided Report a problem
    5/9/2014Price change$1,775,000+4.7%$312/sqft
    Source: HomeCity Real Estate #7401357 Report a problem
    4/30/2014Price change$1,695,000-4.5%$298/sqft
    Source: HomeCity #7401357 Report a problem
    4/8/2014Listed for sale$1,775,000$312/sqft
    Source: HomeCity #7401357 Report a problem

    Public tax history

    YearProperty taxesTax assessment
    2025$30,300 +0.8%$2,342,560 +10%
    2024$30,061 +8.3%$2,129,600 +10%
    2023$27,748 -3.2%$1,936,000 +10%
    2022$28,665 $1,760,000 -0.2%
    2021-- $1,764,366 +13.6%
    2020$29,142 -0.2%$1,553,800
    2019$29,186 +0.1%$1,553,800 +1.2%
    2018$29,170 $1,536,130 +7%
    2017$29,170 +23.1%$1,435,115 -4.8%
    2016$23,688 $1,507,057 +1.5%
    2015$23,688 $1,484,693 +33.1%
    2014$23,688 $1,115,656 -13.9%
    2013-- $1,296,464 +0.9%
    2012-- $1,285,284 +10%
    2011-- $1,168,440 -8.5%
    2010-- $1,276,745 -6%
    2009-- $1,357,522 +3.8%
    2008-- $1,307,708 +15.9%
    2007-- $1,128,071
    Find assessor info on the county website

    Neighborhood: 78738

    Nearby schools

    GreatSchools rating
    Schools provided by the listing agent
    • Elementary: Lake Pointe
    • Middle: Lake Travis
    • High: Lake Travis
    • District: Lake Travis ISD

    Source: The MLS. This data may not be complete. We recommend contacting the local school district to confirm school assignments for this home.

    Get a cash offer in 3 minutes
    Find out how much your home could sell for in as little as 3 minutes with a no-obligation cash offer.
    Estimated market value
    $3,087,600
    Get a cash offer in 3 minutes
    Find out how much your home could sell for in as little as 3 minutes with a no-obligation cash offer.
    Estimated market value
    $3,087,600