Skip main navigation
Off market
  • Tax assessed value
    $85,000

    4733 Mammoth Cave Rd, Cave City, KY 42127

    2beds
    1,288sqft
    Single Family Residence
    Built in ----
    -- sqft lot
    $-- Zestimate®
    $66/sqft
    $1,132 Estimated rent

    Home value

    Not available

    Estimated sales range

    Not available

    $1,132/mo

    Zestimate® history
    Loading
    Loading...

    Owner options

    List your home for rent

    $1,132/mo

    Rent Zestimate®

    Find your next renter with Zillow Rental Manager. Plus, with online applications, you can quickly screen prospective tenants – for free.

    Learn more

    $1,132/mo

    Rent Zestimate®

    Refinance and save

    $411/mo

    Est. payment

    Refinancing to a lower rate could help reduce your monthly payments and save thousands over the life of the loan.

    See today's rates

    $411/mo

    Est. payment

    Explore your selling options

    Work with a Zillow partner agent

    Leverage their expertise and Zillow's premium Showcase listings to get your home seen by more buyers.

    Get started

    List with your own agent

    Get your home in front of millions of buyers by listing it on Zillow.

    Learn how to do it

    Sell it yourself

    Take full control of how buyers see your home on Zillow by listing For Sale by Owner (FSBO).

    List your home

    What's special

    Original chrome hardware

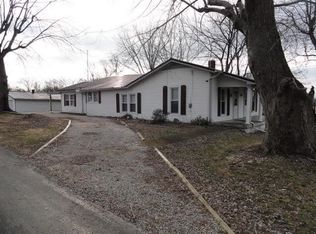
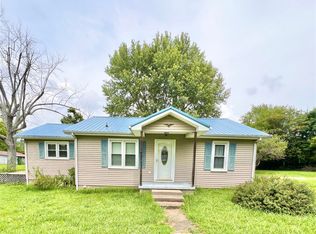
    This newly renovated house is located less than 2 miles from Mammoth Cave National Park boundary! It is a 2 bedroom, 1 bathroom house. House will not come furnished, and has just under gone a total renovation! Brand new (PEX) plumbing, wiring, drywall, appliances, tile, and floor finished with poly. The frame, hardwood floors, and layout are all original. Many of the original (1915 or so) features still exist in the home. Master bedroom is spacious, located on first floor next to living room. The second bedroom is located up a "dutch staircase" in what used to be the attic space but has been fully refinished. Upstairs is a large 500+ sq. ft. room with an A-frame (vaulted) ceiling but still needs some closets and flooring installed. Upstairs for a huge bedroom, office, or studio space. There is a small west-facing bonus room (with a perfect sunset view) off the kitchen downstairs that makes for a beautiful studio with a great view (could also be a nursery, studio, or dining room). The kitchen has been remodeled: brand new gas stove, refrigerator, and cabinets. The bathroom is spacious and beautiful, black and white penny tile pattern, a classic black cast-iron claw-foot bathtub with a beautiful, chrome overhead shower and an additional handheld shower attachment. All appliances are new. The bathroom cabinet is finished with hand-cut natural cherry wood and a vintage pink American Standard ceramic bowl sink. Original chrome hardware included. The house is heated and cooled with a Mitsubishi 24,000 BTU TriZone Mini Split Unit/3 blowers, and is insulated with new spray foam. All new windows upstairs and down. House is extremely energy efficient. Home also uses a Rinnai On-Demand Water Heater that runs off propane. The yard is .73 acre and includes 6 raised garden beds, and lots of native plants! Next door to a small, private campground with walking trails! There is a very large garage space on the property that is perfect for storing lawn care equipment, kayaks, bikes, tools, or even a wood-shop if desired! Will be available for tenant's use. Please contact owner for additional information. One year lease, but willing to negotiate. Security deposit is $1100.

    This property is not currently displayed as for sale or rent on Zillow. This may be different from what's on other websites or public sources.
    Zillow last checked:

    Listing updated:

    Source: Zillow Rentals

    Facts & features

    Interior

    Bedrooms & bathrooms
    • Bedrooms: 2
    • Bathrooms: 1
    • Full bathrooms: 1
    Heating
    • Wall Furnace
    Cooling
    • Air Conditioner, Wall Unit
    Appliances
    • Included: Dryer, Freezer, Oven, Refrigerator, Washer
    • Laundry: In Unit
    Features
    • Flooring: Hardwood, Tile
    Interior area
    • Total interior livable area: 1,288 sqft

    Property

    Parking
    • Parking features: Detached, Garage
    • Has garage: Yes
    • Details: Contact manager
    Features
    • Patio & porch: Patio
    Details
    • Additional structures: Garage(s)
    • Parcel number: 2930

    Construction

    Type & style
    • Home type: SingleFamily
    • Property subtype: Single Family Residence

    Community & HOA

    Community
    • Deposit fee: $1,150
    Location
    • Region: Cave City

    Financial & listing details

    • Price per square foot: $66/sqft
    • Tax assessed value: $85,000
    • Annual tax amount: $855
    • Date on market: 9/22/2026
    • Date available: 10/01/2026
    • Lease term: 1 Year

    Price history

    DateEventPrice
    9/29/2026Listing removed$1,150$1/sqft
    Source: Zillow Rentals Report a problem
    9/25/2026Price change$1,150-4.2%$1/sqft
    Source: Zillow Rentals Report a problem
    9/23/2026Listed for rent$1,200$1/sqft
    Source: Zillow Rentals Report a problem

    Public tax history

    YearProperty taxesTax assessment
    2025$855 +89.6%$85,000 +109.9%
    2024$451 +801.9%$40,500
    2023$50 $40,500
    2022$50 +42.9%$40,500
    2021$35 $40,500 +3.8%
    2020$35 $39,000 +30%
    2019$35 +2%$30,000 +11.1%
    2018$34 $27,000
    2017$34 $27,000
    2016-- $27,000 -32%
    2015$60 -28.7%$39,700
    2014$85 $39,700
    2013-- $39,700
    2012-- $39,700
    2011-- $39,700
    2010$87 $39,700
    Find assessor info on the county website

    Neighborhood: 42127

    Nearby schools

    GreatSchools rating
    Get pre-qualified for a loan
    At Zillow Home Loans, we can pre-qualify you in as little as 5 minutes with no impact to your credit score.

    An equal housing lender. NMLS #10287.
