The Canfield by David Weekley Homes floor plan in Painted Tree Woodland West presents impressive gathering spaces and the versatility to adapt to your lifestyle changes over the years. Begin and end each day in the spectacular Owner’s Retreat, which features a contemporary en suite bathroom and large walk-in closet.
Show off your style and savor the livability in the expertly crafted family and dining spaces at the heart of this home. Share snacks around the tasteful kitchen’s center island.
Two spacious junior bedrooms grace the second level, along with a spacious and sunny retreat space that’s ideal for movie marathons and game nights.
Sold
Price Unknown
4733 Maxwell Dr, McKinney, TX 75071
3beds
2,077sqft
Single Family Residence
Built in 2025
3,598 Square Feet Lot
$446,500 Zestimate®
$--/sqft
$2,868 Estimated rent
Home value
$446,500
$420,000 - $473,000
$2,868/mo
Zestimate® history
Owner options
List your home for rent
$2,868/mo
Rent Zestimate®
Find your next renter with Zillow Rental Manager. Plus, with online applications, you can quickly screen prospective tenants – for free.
$2,868/mo
Rent Zestimate®
Refinance and save
$270/mo
Est. payment
Refinancing to a lower rate could help reduce your monthly payments and save thousands over the life of the loan.
$270/mo
Est. payment
Explore your selling options
Work with a Zillow partner agent
Leverage their expertise and Zillow's premium Showcase listings to get your home seen by more buyers.
Get startedList with your own agent
Get your home in front of millions of buyers by listing it on Zillow.
Learn how to do itSell it yourself
Take full control of how buyers see your home on Zillow by listing For Sale by Owner (FSBO).
List your homeWhat's special
Contemporary en suite bathroomImpressive gathering spacesSpacious junior bedroomsLarge walk-in closetSunny retreat space
Zillow last checked:
Listing updated:
Listed by:
Jimmy Rado 0221720 877-933-5539,
David M. Weekley 877-933-5539
Bought with:
Ashton Harris, 0690533
RE/MAX Four Corners
Source: NTREIS,MLS#: 20852831
Facts & features
Interior
Bedrooms & bathrooms
- Bedrooms: 3
- Bathrooms: 3
- Full bathrooms: 2
- 1/2 bathrooms: 1
Primary bedroom
- Level: Second
- Dimensions: 14 x 17
Bedroom
- Level: Second
- Dimensions: 10 x 10
Bedroom
- Level: Second
- Dimensions: 11 x 12
Dining room
- Level: First
- Dimensions: 13 x 12
Game room
- Level: Second
- Dimensions: 13 x 14
Kitchen
- Features: Kitchen Island, Walk-In Pantry
- Level: First
- Dimensions: 21 x 13
Living room
- Level: First
- Dimensions: 18 x 14
Utility room
- Level: Second
- Dimensions: 6 x 6
Appliances
- Included: Dishwasher, Gas Cooktop, Disposal, Microwave
Features
- Central Vacuum, Decorative/Designer Lighting Fixtures, Cable TV, Wired for Sound
- Flooring: Carpet, Ceramic Tile, Laminate
- Has basement: No
- Has fireplace: No
Interior area
- Total interior livable area: 2,077 sqft
Property
Parking
- Total spaces: 4
- Parking features: Door-Multi
- Attached garage spaces: 2
- Carport spaces: 2
Features
- Levels: Two
- Stories: 2
- Pool features: None
Lot
- Size: 3,598 Square Feet
- Dimensions: 34 x 90
Details
- Parcel number: 0
Construction
Type & style
- Home type: SingleFamily
- Architectural style: Craftsman,Contemporary/Modern,Detached
- Property subtype: Single Family Residence
Materials
- Brick
Condition
- Year built: 2025
Utilities & green energy
- Sewer: Public Sewer
- Water: Public
- Utilities for property: Sewer Available, Water Available, Cable Available
Community & HOA
Community
- Subdivision: Painted Tree-Woodland West
HOA
- Has HOA: Yes
- Services included: Association Management
- HOA fee: $270 quarterly
- HOA name: Ccmc
- HOA phone: 469-246-3500
Location
- Region: Mckinney
Financial & listing details
- Date on market: 2/24/2025
- Cumulative days on market: 399 days
- Listing terms: Cash,Conventional,FHA,VA Loan
Price history
| Date | Event | Price |
|---|---|---|
| 7/14/2025 | Sold | -- |
Source: NTREIS #20852831 Report a problem | ||
| 5/12/2025 | Pending sale | $464,990$224/sqft |
Source: NTREIS #20852831 Report a problem | ||
| 4/28/2025 | Price change | $464,990-0.7%$224/sqft |
Source: NTREIS #20852831 Report a problem | ||
| 4/25/2025 | Price change | $468,455-6%$226/sqft |
Source: NTREIS #20852831 Report a problem | ||
| 4/8/2025 | Price change | $498,455-0.3%$240/sqft |
Source:  David Weekley Homes Report a problem David Weekley Homes Report a problem | ||
| 3/11/2025 | Price change | $499,990-3.6%$241/sqft |
Source: NTREIS #20852831 Report a problem | ||
| 2/24/2025 | Listed for sale | $518,455$250/sqft |
Source: NTREIS #20852831 Report a problem | ||
Public tax history
Tax history is unavailable.
Neighborhood: 75071
Nearby homes
- $--3 bd3 ba1.5k sqft4737 Maxwell Dr, McKinney, TX 75071Sold
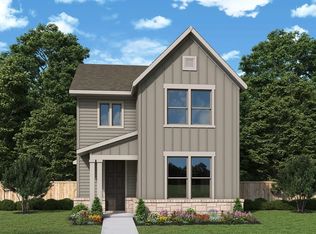
- $441,8873 bd3 ba1.7k sqft4817 Maxwell Dr, McKinney, TX 75071New Construction
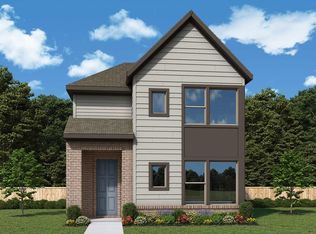
- $466,0053 bd3 ba1.9k sqft4821 Maxwell Dr, McKinney, TX 75071New Construction

- $474,2323 bd3 ba2k sqft4813 Maxwell Dr, McKinney, TX 75071For Sale
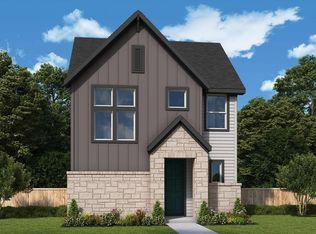
- $--3 bd3 ba1.7k sqft4825 Maxwell Dr, McKinney, TX 75071Sold
- $475,9873 bd3 ba2.1k sqft4809 Maxwell Dr, McKinney, TX 75071Pending
- $--4 bd3 ba2k sqft4736 Maxwell Dr, McKinney, TX 75071Sold
- $--3 bd3 ba2.1k sqft4740 Maxwell Dr, McKinney, TX 75071Sold
Nearby schools
GreatSchools rating
- 8/10Lizzie Nell Cundiff Mcclure Elementary SchoolGrades: K-5Distance: 2 mi
- 9/10Dr Jack Cockrill Middle SchoolGrades: 6-8Distance: 2.2 mi
- 7/10Mckinney Boyd High SchoolGrades: 9-12Distance: 2.5 mi
Schools provided by the listing agent
- Elementary: Vega
- Middle: Johnson
- High: Mckinney Boyd
- District: McKinney ISD
Source: NTREIS. This data may not be complete. We recommend contacting the local school district to confirm school assignments for this home.
Get a cash offer in 3 minutes
Find out how much your home could sell for in as little as 3 minutes with a no-obligation cash offer.
Estimated market value
$446,500
Get a cash offer in 3 minutes
Find out how much your home could sell for in as little as 3 minutes with a no-obligation cash offer.
Estimated market value
$446,500
- Texas
- Collin County
- McKinney
- 75071
- 4733 Maxwell Dr
Nearby cities
Nearby neighborhoods
Nearby zip codes
Other McKinney Topics
