This stunning 2-story former model home in Plainfield boasts a finished basement, perfect for entertainment or a versatile living space. Neat, cool features include charming built-in bunk beds and playful swinging chairs, creating a delightful retreat. Ample storage is available in the concrete crawlspace. Upstairs, you'll find four generously sized bedrooms, each with walk-in closets. The primary suite offers a luxurious escape, with a serene sitting area and a spa-like bathroom featuring a tiled shower and garden tub. The gourmet kitchen is a chef's dream, equipped with stainless steel appliances, double ovens, a center island, and flexible dining options. Outdoor living is elevated with a screened-in patio, a relaxing hot tub, and a built-in firepit on an expansive concrete patio, ideal for gatherings. Upstairs laundry adds convenience. "Wow" features throughout the home include distinctive feature walls, built-in bookshelves, extra windows, recessed lighting, and more! This property truly offers a remarkable living experience.
Sold
$500,000
4733 Mecklenburg Dr, Plainfield, IN 46168
4beds
3,658sqft
Residential, Single Family Residence
Built in 2011
0.41 Acres Lot
$512,000 Zestimate®
$137/sqft
$2,996 Estimated rent
Home value
$512,000
$466,000 - $563,000
$2,996/mo
Zestimate® history
Owner options
List your home for rent
$2,996/mo
Rent Zestimate®
Find your next renter with Zillow Rental Manager. Plus, with online applications, you can quickly screen prospective tenants – for free.
$2,996/mo
Rent Zestimate®
Refinance and save
$2,847/mo
Est. payment
Refinancing to a lower rate could help reduce your monthly payments and save thousands over the life of the loan.
$2,847/mo
Est. payment
Explore your selling options
Work with a Zillow partner agent
Leverage their expertise and Zillow's premium Showcase listings to get your home seen by more buyers.
Get startedList with your own agent
Get your home in front of millions of buyers by listing it on Zillow.
Learn how to do itSell it yourself
Take full control of how buyers see your home on Zillow by listing For Sale by Owner (FSBO).
List your homeWhat's special
Finished basementWalk-in closetsHot tubPrimary suiteCharming built-in bunk bedsGenerously sized bedroomsScreened-in patio
Zillow last checked:
Listing updated:
Listed by:
Melissa Sheets 317-417-9042,
F.C. Tucker Company,
Jill Martin 317-414-4668,
F.C. Tucker Company
Bought with:
Warren Smith
@properties
Jordan Nelson
@properties
Source: MIBOR as distributed by MLS GRID,MLS#: 22030020
Facts & features
Interior
Bedrooms & bathrooms
- Bedrooms: 4
- Bathrooms: 4
- Full bathrooms: 2
- 1/2 bathrooms: 2
- Main level bathrooms: 1
Primary bedroom
- Features: Carpet
- Level: Upper
- Area: 440 Square Feet
- Dimensions: 22x20
Bedroom 2
- Features: Carpet
- Level: Upper
- Area: 144 Square Feet
- Dimensions: 12x12
Bedroom 3
- Features: Carpet
- Level: Upper
- Area: 132 Square Feet
- Dimensions: 12x11
Bedroom 4
- Features: Vinyl Plank
- Level: Upper
- Area: 132 Square Feet
- Dimensions: 12x11
Bonus room
- Features: Vinyl Plank
- Level: Basement
- Area: 252 Square Feet
- Dimensions: 21x12
Breakfast room
- Features: Hardwood
- Level: Main
- Area: 130 Square Feet
- Dimensions: 13x10
Dining room
- Features: Carpet
- Level: Main
- Area: 132 Square Feet
- Dimensions: 12x11
Family room
- Features: Carpet
- Level: Basement
- Area: 459 Square Feet
- Dimensions: 27x17
Great room
- Features: Hardwood
- Level: Main
- Area: 272 Square Feet
- Dimensions: 17x16
Kitchen
- Features: Hardwood
- Level: Main
- Area: 180 Square Feet
- Dimensions: 18x10
Library
- Features: Carpet
- Level: Main
- Area: 120 Square Feet
- Dimensions: 12x10
Sun room
- Features: Hardwood
- Level: Main
- Area: 154 Square Feet
- Dimensions: 14x11
Heating
- Forced Air, Natural Gas
Appliances
- Included: Electric Cooktop, Dishwasher, Dryer, Electric Water Heater, Disposal, MicroHood, Double Oven, Electric Oven, Refrigerator, Bar Fridge, Washer, Water Softener Owned
- Laundry: Upper Level
Features
- Attic Access, Double Vanity, Breakfast Bar, Bookcases, High Ceilings, Tray Ceiling(s), Kitchen Island, Entrance Foyer, Ceiling Fan(s), Hardwood Floors, High Speed Internet, Pantry, Storage, Supplemental Storage, Walk-In Closet(s)
- Flooring: Hardwood
- Windows: Screens, Windows Thermal, Windows Vinyl, Wood Work Painted
- Basement: Ceiling - 9+ feet,Egress Window(s),Finished
- Attic: Access Only
- Number of fireplaces: 1
- Fireplace features: Gas Starter, Great Room
Interior area
- Total structure area: 3,658
- Total interior livable area: 3,658 sqft
- Finished area below ground: 918
Property
Parking
- Total spaces: 3
- Parking features: Attached
- Attached garage spaces: 3
- Details: Garage Parking Other(Finished Garage, Garage Door Opener, Keyless Entry)
Features
- Levels: Two
- Stories: 2
- Patio & porch: Screened
- Exterior features: Fire Pit, Smart Lock(s), Sprinkler System
- Has spa: Yes
- Spa features: Above Ground, Fiberglass, Private
Lot
- Size: 0.41 Acres
- Features: Sidewalks, Trees-Small (Under 20 Ft)
Details
- Parcel number: 321033351004000012
- Horse amenities: None
Construction
Type & style
- Home type: SingleFamily
- Architectural style: Traditional
- Property subtype: Residential, Single Family Residence
Materials
- Brick, Vinyl Siding
- Foundation: Concrete Perimeter
Condition
- Updated/Remodeled
- New construction: No
- Year built: 2011
Utilities & green energy
- Electric: 200+ Amp Service
- Water: Municipal/City
- Utilities for property: Electricity Connected, Sewer Connected, Water Connected
Community & HOA
Community
- Security: Security Alarm Paid
- Subdivision: Forest Creek
HOA
- Has HOA: Yes
- Amenities included: Basketball Court, Pool, Insurance, Maintenance, Park, Playground
- Services included: Association Builder Controls, Association Home Owners, Entrance Common, Insurance, Maintenance, Nature Area, ParkPlayground
- HOA fee: $400 annually
- HOA phone: 317-207-4281
Location
- Region: Plainfield
Financial & listing details
- Price per square foot: $137/sqft
- Tax assessed value: $447,300
- Annual tax amount: $3,940
- Date on market: 4/2/2025
- Cumulative days on market: 6 days
- Electric utility on property: Yes
Price history
| Date | Event | Price |
|---|---|---|
| 4/30/2025 | Sold | $500,000+2.1%$137/sqft |
Source:  MIBOR as distributed by MLS GRID #22030020 Report a problem MIBOR as distributed by MLS GRID #22030020 Report a problem | ||
| 4/7/2025 | Pending sale | $489,900$134/sqft |
Source: MIBOR as distributed by MLS GRID #22030020 Report a problem | ||
| 4/2/2025 | Listed for sale | $489,900+58.5%$134/sqft |
Source: MIBOR as distributed by MLS GRID #22030020 Report a problem | ||
| 6/13/2016 | Sold | $309,000$84/sqft |
Source: MIBOR as distributed by MLS GRID #21357026 Report a problem | ||
Public tax history
| Year | Property taxes | Tax assessment |
|---|---|---|
| 2025 | $4,299 +9.1% | $447,300 +4% |
| 2024 | $3,940 -0.8% | $429,900 +6.9% |
| 2023 | $3,973 +13.3% | $402,000 +1.2% |
| 2022 | $3,506 +4.5% | $397,300 +13.3% |
| 2021 | $3,354 +2.6% | $350,600 +4.5% |
| 2020 | $3,268 +2% | $335,400 +2.6% |
| 2019 | $3,203 +10.8% | $326,800 +2% |
| 2018 | $2,892 +2% | $320,300 +10.8% |
| 2017 | $2,836 -48.8% | $289,200 +2% |
| 2016 | $5,536 +2.8% | $283,600 +5.3% |
| 2014 | $5,386 +46.5% | $269,300 +4.3% |
| 2013 | $3,677 +17969.8% | $258,200 +32175% |
| 2011 | $20 +5.2% | $800 |
| 2010 | $19 -2.2% | $800 |
| 2009 | $20 +15.5% | $800 +1.3% |
| 2007 | $17 | $790 |
Find assessor info on the county website
Neighborhood: 46168
Nearby homes
- $325,7003 bd2 ba2.5k sqft4749 Mecklenburg Dr, Plainfield, IN 46168Off Market
- $422,0004 bd2 ba2.5k sqft4717 Mecklenburg Dr, Plainfield, IN 46168Off Market

- $445,1004 bd3 ba2.3k sqft5392 Acadia Ct, Plainfield, IN 46168Off Market
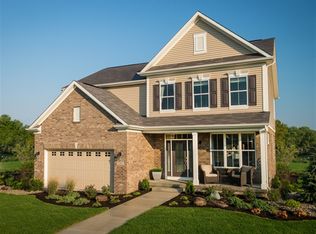
- $550,0005 bd5 ba4.6k sqft4765 Mecklenburg Dr, Plainfield, IN 46168Sold

- $480,3004 bd2 ba2.9k sqft4701 Mecklenburg Dr, Plainfield, IN 46168Off Market
- $478,4003 bd2 ba2.4k sqft5376 Acadia Ct, Plainfield, IN 46168Off Market
- $482,5003 bd2 ba3.8k sqft5376 Arcadia Ct, Plainfield, IN 46168Off Market
- $485,0003 bd3 ba4.2k sqft4781 Mecklenburg Dr, Plainfield, IN 46168Sold
Nearby schools
GreatSchools rating
- 8/10Guilford ElementaryGrades: K-5Distance: 1.8 mi
- 6/10Plainfield Com Middle SchoolGrades: 6-8Distance: 1.8 mi
- 9/10Plainfield High SchoolGrades: 9-12Distance: 2.8 mi
Schools provided by the listing agent
- Middle: Plainfield Community Middle School
- High: Plainfield High School
Source: MIBOR as distributed by MLS GRID. This data may not be complete. We recommend contacting the local school district to confirm school assignments for this home.
Get a cash offer in 3 minutes
Find out how much your home could sell for in as little as 3 minutes with a no-obligation cash offer.
Estimated market value
$512,000
Get a cash offer in 3 minutes
Find out how much your home could sell for in as little as 3 minutes with a no-obligation cash offer.
Estimated market value
$512,000
- Indiana
- Hendricks County
- Plainfield
- 46168
- 4733 Mecklenburg Dr
