Proud to introduce 4773 N Callisch StreetA beautifully maintained residence built with the quality and craftsmanship synonymous with local builder Wathen. The first time on the market in 50 years! Offering over 1,600 square feet of living space, this spacious home features 3 bedrooms and 2 bathrooms with a wonderful blend of vintage character and clean, fresh appeal. Pristine wood flooring enhances the main living areas, while dual-pane windows provide added comfort and efficiency. The bathrooms have been refreshed with newer vinyl flooring, complementing the home's well-maintained feel. Centrally located and within walking distance of schools and the exciting renovations and updates taking place around Fresno's Fashion Fair shopping area, this home offers an excellent opportunity to enjoy both timeless charm and a convenient, vibrant location.
For sale
$375,000
4733 N Callisch St, Fresno, CA 93726
3beds
2baths
1,637sqft
Residential, Single Family Residence
Built in 1960
7,440 Square Feet Lot
$373,000 Zestimate®
$229/sqft
$-- HOA
What's special
Pristine wood flooringNewer vinyl flooringDual-pane windows
- 5 days
- 1,852
- 118
Likely to sell faster than
Zillow last checked:
Listing updated:
Listed by:
Ryan N. Johnson DRE #01851524 559-213-9940,
Century 21 Select Real Estate
Source: Fresno MLS,MLS#: 654316Originating MLS: Fresno MLS
Facts & features
Interior
Bedrooms & bathrooms
- Bedrooms: 3
- Bathrooms: 2
Primary bedroom
- Area: 0
- Dimensions: 0 x 0
Bedroom 1
- Area: 0
- Dimensions: 0 x 0
Bedroom 2
- Area: 0
- Dimensions: 0 x 0
Bedroom 3
- Area: 0
- Dimensions: 0 x 0
Bedroom 4
- Area: 0
- Dimensions: 0 x 0
Dining room
- Area: 0
- Dimensions: 0 x 0
Family room
- Area: 0
- Dimensions: 0 x 0
Kitchen
- Area: 0
- Dimensions: 0 x 0
Living room
- Area: 0
- Dimensions: 0 x 0
Basement
- Area: 0
Heating
- Has Heating (Unspecified Type)
Cooling
- Central Air
Appliances
- Included: Built In Range/Oven, Electric Appliances
- Laundry: In Garage
Features
- Flooring: Tile, Vinyl, Hardwood
- Windows: Double Pane Windows
- Number of fireplaces: 1
- Fireplace features: Masonry
Interior area
- Total structure area: 1,637
- Total interior livable area: 1,637 sqft
Property
Parking
- Total spaces: 2
- Parking features: Garage - Attached
- Attached garage spaces: 2
Features
- Levels: One
- Stories: 1
Lot
- Size: 7,440 Square Feet
- Dimensions: 62 x 120
- Features: Urban
Details
- Parcel number: 42713203
- Zoning: RS5
Construction
Type & style
- Home type: SingleFamily
- Architectural style: Ranch
- Property subtype: Residential, Single Family Residence
Materials
- Stucco
- Foundation: Wood Subfloor
- Roof: Composition
Condition
- Year built: 1960
Utilities & green energy
- Electric: On
- Sewer: Public Sewer
- Water: Public
- Utilities for property: Public Utilities
Community & HOA
Location
- Region: Fresno
Financial & listing details
- Price per square foot: $229/sqft
- Tax assessed value: $163,991
- Date on market: 8/27/2026
- Listing agreement: Exclusive Right To Sell
Estimated market value
$373,000
$354,000 - $392,000
$1,854/mo
Price history
| Date | Event | Price |
|---|---|---|
| 8/27/2026 | Listed for sale | $375,000$229/sqft |
Source: Fresno MLS #654316 Report a problem | ||
Public tax history
| Year | Property taxes | Tax assessment |
|---|---|---|
| 2026 | -- | $163,991 +120% |
| 2025 | $983 +3.9% | $74,553 +2% |
| 2024 | $946 +1.9% | $73,092 +2% |
| 2023 | $929 +1.4% | $71,660 +2% |
| 2022 | $916 +2.8% | $70,255 +2% |
| 2021 | $891 +0.4% | $68,878 +1% |
| 2020 | $888 +3.9% | $68,173 +2% |
| 2019 | $854 +2.2% | $66,837 +2% |
| 2018 | $836 +13.8% | $65,527 -62.6% |
| 2017 | $734 +3.6% | $175,000 +177.8% |
| 2016 | $709 +1.7% | $62,984 +1.5% |
| 2015 | $697 +2.1% | $62,039 +2% |
| 2014 | $683 | $60,825 +0.5% |
| 2013 | -- | $60,551 +2% |
| 2012 | -- | $59,365 +2% |
| 2011 | -- | $58,202 +0.8% |
| 2010 | -- | $57,768 -0.2% |
| 2009 | -- | $57,907 +2% |
| 2008 | -- | $56,773 +2% |
| 2007 | -- | $55,661 +2% |
| 2006 | -- | $54,570 +2% |
| 2005 | -- | $53,501 +2% |
| 2004 | -- | $52,453 +1.9% |
| 2003 | -- | $51,492 +2% |
| 2002 | -- | $50,484 +2% |
| 2001 | $529 | $49,496 |
Find assessor info on the county website
Monthly payment
Est. payment
Payment breakdown
Explore the cost of this home by adjusting the details. Changes won't be saved.Climate risks
Neighborhood: Hoover
Nearby schools
Schools provided by the listing agent
- Elementary: Holland
- Middle: Tioga
- High: Hoover
Source: Fresno MLS. This data may not be complete. We recommend contacting the local school district to confirm school assignments for this home.

Similar homes
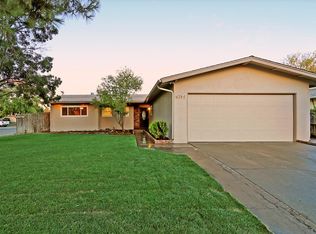
- $400,0005 bd4 ba1.8k sqft2975 E Austin Way, Fresno, CA 93726For Sale
 MLS ID #654088, Julie Fulcher. Fresno MLS
 - $385,0003 bd2 ba1.3k sqft2605 E Sussex Way, Fresno, CA 93726For Sale
 MLS ID #653373, Jared Martin. Fresno MLS
 - $345,0004 bd2 ba1.1k sqft2743 E Ashcroft Ave, Fresno, CA 93726For Sale
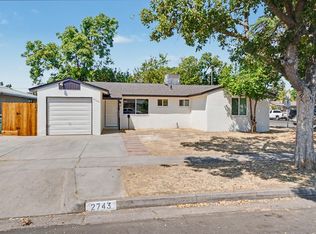 MLS ID #653396, Edward Ferguson. Fresno MLS
 - $379,0004 bd2 ba1.7k sqft641 E Scott Avenue, Fresno, CA 93710For Sale
 MLS ID #243275, Noe Cruz, All State Homes. TCMLS
Local buyer's agents are ready to help
