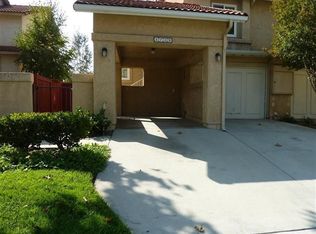
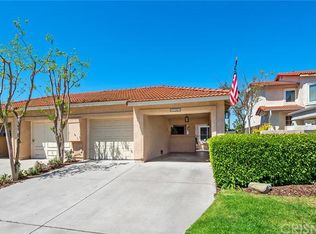
Welcome to this beautifully upgraded 3-bedroom, 3-bathroom home located in the desirable Heather Glenneighborhood of Moorpark. Spanning 1,587 square feet, this peaceful and serene residence offers the perfect combination of comfort, style, and convenience.Step inside to find newly upgraded interiors, including a modern kitchen and tasteful enhancements throughout the home. Elegant stone flooring adds a luxurious touch, while the open and inviting layout creates a warm, welcoming atmosphere.Nestled in a quiet, tree-lined community, the home is just steps away from a scenic park, perfect for outdoor enjoyment. Additional features include a private one-car garage plus an additional covered carport for extra parking or storage.This move-in-ready home is a rare opportunity to live in one of Moorpark's most sought-after neighborhoods--ideal for families, professionals, or anyone looking to enjoy peaceful suburban living with easy access to local amenities.
Pending
Listed by: RE/MAX Gold Coast REALTORS • Candice Yassini • Contact: (805) 732-7070
$720,000
4733 Penrose Ave, Moorpark, CA 93021
3beds
1,587sqft
Single Family Residence
Built in 1984
3,049 Square Feet Lot
$-- Zestimate®
$454/sqft
$82/mo HOA
What's special
Quiet tree-lined communityPrivate one-car garageOpen and inviting layoutNewly upgraded interiorsElegant stone flooringModern kitchen
- 317 days
- 57
- 0
Zillow last checked:
Listing updated:
Listed by:
Candice Yassini DRE #02160664 (805)732-7070,
RE/MAX Gold Coast REALTORS
Source: CRMLS,MLS#: V1-30078 Originating MLS: California Regional MLS (Ventura & Pasadena-Foothills AORs)
Originating MLS: California Regional MLS (Ventura & Pasadena-Foothills AORs)Facts & features
Interior
Bedrooms & bathrooms
- Bedrooms: 3
- Bathrooms: 3
- Full bathrooms: 2
- 1/2 bathrooms: 1
Rooms
- Room types: Bedroom, Family Room, Kitchen, Primary Bathroom, Dining Room
Bedroom
- Features: All Bedrooms Up
Kitchen
- Features: Granite Counters, Kitchen/Family Room Combo, Remodeled, Updated Kitchen
Heating
- Central, Fireplace(s)
Cooling
- Central Air
Appliances
- Included: Dishwasher
- Laundry: In Garage
Features
- Ceiling Fan(s), Crown Molding, Separate/Formal Dining Room, Eat-in Kitchen, Granite Counters, Open Floorplan, Recessed Lighting, All Bedrooms Up
- Flooring: Carpet, Stone
- Has fireplace: Yes
- Fireplace features: Dining Room, Family Room
- Common walls with other units/homes: 1 Common Wall
Interior area
- Total interior livable area: 1,587 sqft
Property
Parking
- Total spaces: 2
- Parking features: Carport, Door-Single, Driveway, Garage
- Attached garage spaces: 1
- Carport spaces: 1
- Covered spaces: 2
Accessibility
- Accessibility features: Parking
Features
- Levels: Two
- Stories: 2
- Entry location: 1
- Patio & porch: Front Porch, Patio
- Pool features: None
- Spa features: None
- Fencing: Good Condition
Lot
- Size: 3,049 Square Feet
- Features: Back Yard
Details
- Parcel number: 5040093055
- Special conditions: Standard
Construction
Type & style
- Home type: SingleFamily
- Property subtype: Single Family Residence
- Attached to another structure: Yes
Materials
- Stucco
Condition
- Updated/Remodeled
- New construction: No
- Year built: 1984
Utilities & green energy
- Sewer: Public Sewer
- Water: Public
Community & HOA
Community
- Features: Curbs, Mountainous, Sidewalks
HOA
- Has HOA: Yes
- Amenities included: Maintenance Grounds
- HOA fee: $82 monthly
- HOA name: Heather Glen
- HOA phone: 818-907-6622
Location
- Region: Moorpark
Financial & listing details
- Price per square foot: $454/sqft
- Tax assessed value: $609,649
- Date on market: 5/21/2025
- Cumulative days on market: 317 days
- Listing terms: Cash,Conventional,VA Loan
Estimated market value
Not available
Estimated sales range
Not available
Not available
Price history
| Date | Event | Price |
|---|---|---|
| 6/4/2026 | Pending sale | $720,000$454/sqft |
Source:  CRMLS #V1-30078 Report a problem CRMLS #V1-30078 Report a problem | ||
| 3/23/2026 | Price change | $720,000-2%$454/sqft |
Source: CRMLS #V1-30078 Report a problem | ||
| 3/16/2026 | Listed for sale | $735,000$463/sqft |
Source: CRMLS #V1-30078 Report a problem | ||
| 3/13/2026 | Pending sale | $735,000$463/sqft |
Source: CRMLS #V1-30078 Report a problem | ||
| 2/9/2026 | Price change | $735,000-0.7%$463/sqft |
Source: CRMLS #V1-30078 Report a problem | ||
| 11/24/2025 | Listed for sale | $740,000+2.1%$466/sqft |
Source: CRMLS #V1-30078 Report a problem | ||
| 7/1/2025 | Listing removed | $725,000$457/sqft |
Source:  SDMLS #V1-30078 Report a problem SDMLS #V1-30078 Report a problem | ||
| 6/11/2025 | Pending sale | $725,000$457/sqft |
Source: CRMLS #V1-30078 Report a problem | ||
| 5/21/2025 | Listed for sale | $725,000+40.8%$457/sqft |
Source: CRMLS #V1-30078 Report a problem | ||
| 6/30/2017 | Sold | $515,000+3%$325/sqft |
Source:  CSMAOR #217005292 Report a problem CSMAOR #217005292 Report a problem | ||
| 6/3/2017 | Pending sale | $499,950$315/sqft |
Source: Coldwell Banker Residential Brokerage - Westlake Village Regional #217005292 Report a problem | ||
| 5/24/2017 | Listed for sale | $499,950$315/sqft |
Source: Coldwell Banker Residential Brokerage - Westlake Village Regional #217005292 Report a problem | ||
| 5/17/2017 | Pending sale | $499,950$315/sqft |
Source: Coldwell Banker Residential Brokerage - Westlake Village Regional #217005292 Report a problem | ||
| 5/13/2017 | Listed for sale | $499,950$315/sqft |
Source: Coldwell Banker Residential Brokerage - Westlake Village Regional #217005292 Report a problem | ||
| 5/9/2017 | Pending sale | $499,950$315/sqft |
Source: Coldwell Banker Residential Brokerage - Westlake Village Regional #217005292 Report a problem | ||
| 5/9/2017 | Listed for sale | $499,950+17.6%$315/sqft |
Source: Coldwell Banker Residential Brokerage - Westlake Village Regional #217005292 Report a problem | ||
| 9/13/2007 | Sold | $425,000$268/sqft |
Source: Public Record Report a problem | ||
Public tax history
| Year | Property taxes | Tax assessment |
|---|---|---|
| 2026 | -- | $609,649 +2% |
| 2025 | $6,467 +4.8% | $597,696 +2% |
| 2024 | $6,174 | $585,977 +2% |
| 2023 | $6,174 +2.7% | $574,488 +2% |
| 2022 | $6,012 +0.2% | $563,224 +2% |
| 2021 | $5,999 +1% | $552,181 +1% |
| 2020 | $5,942 +2.3% | $546,521 +2% |
| 2019 | $5,807 +1.1% | $535,806 +2% |
| 2018 | $5,746 +22.7% | $525,300 +22.7% |
| 2017 | $4,682 +5.1% | $428,000 +5.2% |
| 2016 | $4,455 +5.6% | $407,000 +5.7% |
| 2015 | $4,220 +13% | $385,000 +12.2% |
| 2014 | $3,733 | $343,000 +16.7% |
| 2013 | -- | $294,000 +2.1% |
| 2012 | -- | $288,000 -13% |
| 2011 | -- | $331,000 +0.9% |
| 2009 | -- | $328,000 +44.1% |
| 2007 | -- | $227,690 +2% |
| 2006 | -- | $223,227 +2% |
| 2005 | -- | $218,851 +3.9% |
| 2003 | -- | $210,631 +2% |
| 2002 | -- | $206,501 +4.3% |
| 2001 | $2,098 +0.4% | $198,000 |
| 2000 | $2,089 | $198,000 |
Find assessor info on the county website
Monthly payment
Est. payment
Payment breakdown
Explore the cost of this home by adjusting the details. Changes won't be saved.Climate risks
Neighborhood: 93021
Similar homes
- $794,5003 bd2 ba1.2k sqft6821 N Tulane Ave, Moorpark, CA 93021For Sale
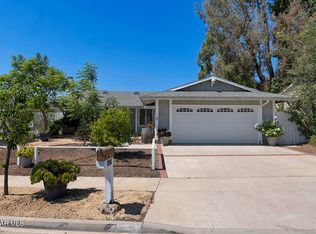 MLS ID #226004241, Chris Delaplane, Realty Minded. CSMAOR
 - $519,9003 bd3 ba1.2k sqft536 Spring Rd APT 98, Moorpark, CA 93021For Sale
 MLS ID #V1-38218, Adam Ipatzi, NextHome Coastal Estates. CRMLS
 - $699,9993 bd3 ba1.9k sqft400 Tibbetts St, Santa Paula, CA 93060For Sale
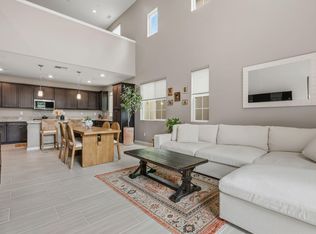 MLS ID #26-3067, Hitchcock & Associates. SBMLS
 - $725,0003 bd3 ba1.4k sqft2016 Riverbirch Dr, Simi Valley, CA 93063For Sale
 MLS ID #226003586, Stephen J Christie, eXp Realty of California Inc. CSMAOR
Local buyer's agents are ready to help
