Skip main navigation
Sold for $685,000
  • $685,000

    4733 Raven Run, Broomfield, CO 80023

    3beds
    2,698sqft
    Townhouse
    Built in 2012
    3,136 Square Feet Lot
    $643,200 Zestimate®
    $254/sqft
    $3,052 Estimated rent

    Home value

    $643,200

    $611,000 - $675,000

    $3,052/mo

    Zestimate® history
    Loading
    Loading...

    Owner options

    List your home for rent

    $3,052/mo

    Rent Zestimate®

    Find your next renter with Zillow Rental Manager. Plus, with online applications, you can quickly screen prospective tenants – for free.

    Learn more

    $3,052/mo

    Rent Zestimate®

    Refinance and save

    $4,346/mo

    Est. payment

    Refinancing to a lower rate could help reduce your monthly payments and save thousands over the life of the loan.

    See today's rates

    $4,346/mo

    Est. payment

    Explore your selling options

    Work with a Zillow partner agent

    Leverage their expertise and Zillow's premium Showcase listings to get your home seen by more buyers.

    Get started

    List with your own agent

    Get your home in front of millions of buyers by listing it on Zillow.

    Learn how to do it

    Sell it yourself

    Take full control of how buyers see your home on Zillow by listing For Sale by Owner (FSBO).

    List your home

    What's special

    Wide doorsBreathtaking mountain viewsEasy access to parksLarge crawlspacePicturesque hillsLarge ensuite bathroomSpacious home office
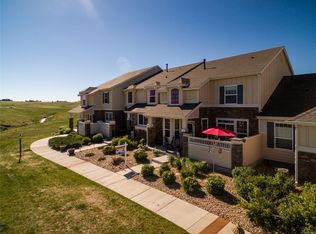
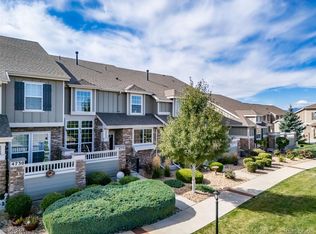
    Welcome to your dream home in the highly sought-after Wildgrass community, where breathtaking Mountain Views await. This stunning corner-unit townhome with soaring ceilings, two main-level bedrooms, and a loft will captivate your heart! Having been lovingly cared for by its original owners, you'll see that it's in pristine condition. Natural light floods the interior, highlighting the gleaming wood floors that grace the main level, offering a warm and inviting feel. With two large bedrooms, there's plenty of space for you and your loved ones to relax and unwind. In addition to the loft, which is a versatile space, it can easily be used as a third bedroom or a spacious home office, perfect for remote work. The Primary suite is a true haven, featuring a large ensuite bathroom and not one but two walk-in closets, complete with California Closet Systems for added organization and convenience. The second bedroom comes with its own walk-in closet, and the second bathroom is thoughtfully designed with wide doors for accessibility. The kitchen is a chef's delight, equipped with top-of-the-line Jenn-Air appliances, 42" maple cabinets, quartz countertops, crown molding, and plantation shutters. The reverse osmosis system ensures pure water at your fingertips. Upgraded lighting, mirrors, faucets, and sinks add a touch of luxury throughout the home. A main-floor laundry room adds convenience to your daily routine. The 2-car garage is equipped with an EV charger, making it easy to charge your electric vehicles. The vast unfinished basement provides ample room for your imagination. It's insulated and roughed in for a bathroom, and the large crawlspace offers additional storage options. The Wildgrass Community is a true gem, surrounded by over 70% of open space with picturesque hills, trails, and breathtaking views. You'll enjoy easy access to parks, tennis courts, and a community pool.

    Zillow last checked:

    Listing updated:

    Listed by:

    Brie Fowler 303-882-8672,

    Coldwell Banker Realty-Boulder,

    Brandon Rearick 970-691-0122,

    Coldwell Banker Realty-Boulder

    Bought with:

    John Demaray

    RE/MAX Alliance-Wadsworth

    Source: IRES as distributed by MLS GRID,MLS#: 994024MLS Logo

    Facts & features

    Interior

    Bedrooms & bathrooms
    • Bedrooms: 3
    • Bathrooms: 2
    • Full bathrooms: 3
    • Main level bathrooms: 2
    Primary bedroom
    • Description: Laminate
    • Features: 5 Piece Primary Bath
    • Level: Main
    • Area: 196 Square Feet
    • Dimensions: 14 x 14
    Bedroom 2
    • Description: Laminate
    • Level: Main
    • Area: 110 Square Feet
    • Dimensions: 10 x 11
    Bedroom 3
    • Description: Carpet
    • Level: Upper
    • Area: 165 Square Feet
    • Dimensions: 11 x 15
    Dining room
    • Description: Laminate
    • Level: Main
    • Area: 110 Square Feet
    • Dimensions: 10 x 11
    Kitchen
    • Description: Laminate
    • Level: Main
    • Area: 130 Square Feet
    • Dimensions: 10 x 13
    Living room
    • Description: Laminate
    • Level: Main
    • Area: 169 Square Feet
    • Dimensions: 13 x 13
    Heating
    • Forced Air, Humidity Control
    Cooling
    • Ceiling Fan(s)
    Appliances
    • Included: Gas Range, Dishwasher, Refrigerator, Washer, Dryer, Microwave, Disposal
    Features
    • Eat-in Kitchen, Cathedral Ceiling(s), Walk-In Closet(s), High Ceilings
    • Flooring: Wood
    • Windows: Window Coverings
    • Basement: Unfinished,Sump Pump
    • Has fireplace: Yes
    • Fireplace features: Gas
    • Common walls with other units/homes: End Unit
    Interior area
    • Total structure area: 1,677
    • Total interior livable area: 2,698 sqft
    • Finished area above ground: 1,677

    Property

    Parking
    • Total spaces: 2
    • Parking features: Garage - Attached
    • Attached garage spaces: 2
    • Details: Attached
    Accessibility
    • Accessibility features: Accessible Doors, Main Floor Bath, Accessible Bedroom, Main Level Laundry
    Features
    • Levels: Two
    • Stories: 2
    • Patio & porch: Patio, Enclosed
    • Fencing: Fenced
    • Has view: Yes
    • View description: Mountain(s), Hills, Plains View, City
    Lot
    • Size: 3,136 sqft
    • Features: Corner Lot, Abuts Private Open Space, Paved, Curbs, Gutters, Sidewalks, Street Light
    Details
    • Parcel number: R8862240
    • Zoning: PUD
    • Special conditions: Private Owner

    Construction

    Type & style
    • Home type: Townhouse
    • Property subtype: Townhouse
    • Attached to another structure: Yes
    Materials
    • Frame
    • Roof: Composition
    Condition
    • New construction: No
    • Year built: 2012
    Details
    • Builder name: Standard Pacific

    Utilities & green energy

    • Electric: United Power
    • Gas: Xcel
    • Sewer: Public Sewer
    • Water: City
    • Utilities for property: Natural Gas Available, Electricity Available

    Community & neighborhood

    Security
    • Security features: Fire Alarm, Security System
    Community
    • Community features: Clubhouse, Tennis Court(s), Pool, Playground, Park, Trail(s)
    Location
    • Region: Broomfield
    • Subdivision: Wildgrass Filing 1

    HOA & financial

    HOA
    • Has HOA: Yes
    • HOA fee: $385 monthly
    • Services included: Common Amenities, Trash, Snow Removal, Management, Exterior Maintenance
    • Association name: Wildgrass Master Assoc
    • Association phone: 303-420-4433

    Other

    Other facts
    • Listing terms: Cash,Conventional,FHA,VA Loan
    • Road surface type: Asphalt

    Price history

    DateEventPrice
    10/4/2023Sold$685,000-1.4%$254/sqft
    Source: IRES as distributed by MLS GRID #994024 Report a problem
    8/10/2023Listed for sale$695,000+90.4%$258/sqft
    Source: IRES as distributed by MLS GRID #994024 Report a problem
    10/3/2012Sold$365,000$135/sqft
    Source: Public Record Report a problem

    Public tax history

    YearProperty taxesTax assessment
    2025$5,515 +0.7%$40,840 -5.1%
    2024$5,477 +15.8%$43,020 -3.6%
    2023$4,729 -2.9%$44,620 +33.9%
    2022$4,872 +2.2%$33,320
    2021$4,768 0%$33,320 +3.1%
    2020$4,770 +2.5%$32,330 -0.7%
    2019$4,653 $32,550 +5.6%
    2018$4,653 +7.5%$30,830 -9.6%
    2017$4,330 +5.1%$34,090 +18.5%
    2016$4,120 +0%$28,760 +16%
    2015$4,120 +12%$24,800
    2014$3,677 +268.2%$24,800 +288.7%
    2013$999 $6,380

    Find assessor info on the county website

    Neighborhood: Wildgrass

    Nearby schools

    GreatSchools rating
    Schools provided by the listing agent
    • Elementary: Coyote Ridge
    • Middle: Westlake
    • High: Legacy

    Source: IRES as distributed by MLS GRID. This data may not be complete. We recommend contacting the local school district to confirm school assignments for this home.

    Get a cash offer in 3 minutes
    Find out how much your home could sell for in as little as 3 minutes with a no-obligation cash offer.
    Estimated market value
    $643,200
    Get a cash offer in 3 minutes
    Find out how much your home could sell for in as little as 3 minutes with a no-obligation cash offer.
    Estimated market value
    $643,200