Welcome to your fully renovated 2,348 SF, 5-bedroom, 3-bathroom corner lot home in the sought-after Centennial Estates neighborhood of Littleton, CO. This move-in-ready home features an open, light-filled layout designed for modern living. The brand-new chef’s kitchen features custom cabinets, quartz countertops, a spacious 3-person eat-in kitchen, and a premium stainless steel appliance package. The main level features an oversized primary suite complete with a beautifully updated en-suite bathroom with a custom vanity, updated tiles, and a walk-in shower. Two additional generously sized bedrooms provide flexibility for guests, a home office, media room, or hobbies, while the fully updated secondary bathroom includes a tub, modern tile finishes, and an upgraded vanity. Completing the main level is a spacious living area filled with natural light, along with a dedicated dining space featuring sliding glass door access to the covered patio.
The lower level offers exceptional versatility with two spacious additional bedrooms, a newly renovated guest bathroom featuring updated tile, a custom vanity, and a tub/shower combination, along with an expansive family room ideal for movie nights, game days, entertaining, or multi-generational living.
Additional upgrades include updated flooring throughout, fresh interior paint, modern lighting and fixtures, and an updated shed. Every detail of this renovation was carefully considered, ensuring no corner was left untouched.
Ideally located near Bow Mar Heights Park and Centennial Park, this home offers easy access to trails, playgrounds, outdoor recreation, shopping, dining, public transit, and light rail. With convenient connectivity to Downtown Littleton, Santa Fe Drive, and the Platte River Trail system, this beautifully updated property is nestled in a quiet, established neighborhood known for mature trees and spacious lots.
Sold for $635,000
$635,000
4733 S Newton Street, Littleton, CO 80123
5beds
2,348sqft
Single Family Residence
Built in 1959
10,200 Square Feet Lot
$634,700 Zestimate®
$270/sqft
$3,150 Estimated rent
Home value
$634,700
$603,000 - $666,000
$3,150/mo
Zestimate® history
Owner options
List your home for rent
$3,150/mo
Rent Zestimate®
Find your next renter with Zillow Rental Manager. Plus, with online applications, you can quickly screen prospective tenants – for free.
$3,150/mo
Rent Zestimate®
Refinance and save
$3,667/mo
Est. payment
Refinancing to a lower rate could help reduce your monthly payments and save thousands over the life of the loan.
$3,667/mo
Est. payment
Explore your selling options
Work with a Zillow partner agent
Leverage their expertise and Zillow's premium Showcase listings to get your home seen by more buyers.
Get startedList with your own agent
Get your home in front of millions of buyers by listing it on Zillow.
Learn how to do itSell it yourself
Take full control of how buyers see your home on Zillow by listing For Sale by Owner (FSBO).
List your homeWhat's special
Modern tile finishesModern lighting and fixturesCorner lotExpansive family roomOversized primary suiteCustom cabinetsUpdated shed
Zillow last checked:
Listing updated:
Listed by:
Jason Lewis 303-949-8662 jason@ecospace.com,
Your Castle Real Estate Inc
Bought with:
Amber Donahue, 100066474
8z Real Estate
Source: REcolorado as distributed by MLS GRID,MLS#: 4449194
Facts & features
Interior
Bedrooms & bathrooms
- Bedrooms: 5
- Bathrooms: 3
- Full bathrooms: 3
- Main level bathrooms: 2
- Main level bedrooms: 3
Bedroom
- Description: Oversized, Fits King Bed
- Level: Main
Bedroom
- Description: Spacious, Abundant Light
- Level: Main
Bedroom
- Description: Spacious, Abundant Light
- Level: Main
Bedroom
- Description: Spacious, Abundant Light
- Level: Basement
Bedroom
- Description: Spacious, Abundant Light
- Level: Basement
Bathroom
- Description: Walk-In Shower, Updated Tile, Custom Vanity
- Features: En Suite Bathroom
- Level: Main
Bathroom
- Description: Tub/Shower Combo, Updated Tile, Custom Vanity
- Features: Primary Suite
- Level: Main
Bathroom
- Description: Tub/Shower Combo, Updated Tile, Custom Vanity
- Level: Basement
Dining room
- Description: Spacious
- Level: Main
Family room
- Description: Versatile Space, Spacious
- Level: Basement
Kitchen
- Description: Custom Cabinets, Quartz Counters, Upgraded S/S Appliance, Eat-In Kitchen
- Level: Main
Laundry
- Level: Basement
Living room
- Description: Open Floor Plan
- Level: Main
Heating
- Forced Air
Cooling
- Central Air
Appliances
- Included: Dishwasher, Disposal, Dryer, Microwave, Range, Refrigerator, Washer
- Laundry: In Unit
Features
- Built-in Features, Eat-in Kitchen, Primary Suite, Quartz Counters
- Flooring: Carpet, Laminate, Tile
- Windows: Double Pane Windows
- Basement: Partial
Interior area
- Total structure area: 2,348
- Total interior livable area: 2,348 sqft
- Finished area above ground: 1,174
- Finished area below ground: 924
Property
Parking
- Total spaces: 2
- Parking features: Concrete
- Attached garage spaces: 1
- Details: Off Street Spaces: 1
Features
- Levels: One
- Stories: 1
- Patio & porch: Covered, Patio
- Exterior features: Private Yard
- Fencing: Full
Lot
- Size: 10,200 Square Feet
- Features: Corner Lot, Landscaped, Level
Details
- Parcel number: 807411011
- Zoning: S-SU-F
- Special conditions: Standard
Construction
Type & style
- Home type: SingleFamily
- Architectural style: Traditional
- Property subtype: Single Family Residence
Materials
- Brick, Frame
- Foundation: Concrete Perimeter
- Roof: Composition
Condition
- Updated/Remodeled
- Year built: 1959
Utilities & green energy
- Electric: 110V, 220 Volts
- Sewer: Public Sewer
- Water: Public
- Utilities for property: Cable Available, Electricity Connected, Natural Gas Connected, Phone Available
Community & HOA
Community
- Security: Carbon Monoxide Detector(s), Smoke Detector(s)
- Subdivision: Centennial Estates
HOA
- Has HOA: No
Location
- Region: Denver
Financial & listing details
- Price per square foot: $270/sqft
- Tax assessed value: $578,500
- Annual tax amount: $2,861
- Date on market: 5/28/2026
- Listing terms: 1031 Exchange,Cash,Conventional,FHA,Jumbo,Other,USDA Loan,VA Loan
- Exclusions: All Staging Items
- Ownership: Agent Owner
- Electric utility on property: Yes
- Road surface type: Paved
Price history
| Date | Event | Price |
|---|---|---|
| 6/18/2026 | Sold | $635,000+1.6%$270/sqft |
Source:  REcolorado as distributed by MLS GRID #4449194 Report a problem REcolorado as distributed by MLS GRID #4449194 Report a problem | ||
| 6/3/2026 | Pending sale | $625,000$266/sqft |
Source: REcolorado as distributed by MLS GRID #4449194 Report a problem | ||
| 5/28/2026 | Listed for sale | $625,000+38.6%$266/sqft |
Source: REcolorado as distributed by MLS GRID #4449194 Report a problem | ||
| 3/26/2026 | Sold | $451,000+109.8%$192/sqft |
Source: Public Record Report a problem | ||
| 12/5/2012 | Listing removed | $215,000$92/sqft |
Source: Broker Direct Co. #114912 Report a problem | ||
| 10/4/2012 | Listed for sale | $215,000-0.7%$92/sqft |
Source: Broker Direct Co. #114912 Report a problem | ||
| 7/31/2012 | Sold | $216,500-1.6%$92/sqft |
Source: Public Record Report a problem | ||
| 5/11/2012 | Listed for sale | $220,000+57.1%$94/sqft |
Source: Broker Direct Co. #1091950 Report a problem | ||
| 8/5/1999 | Sold | $140,000$60/sqft |
Source: Public Record Report a problem | ||
Public tax history
| Year | Property taxes | Tax assessment |
|---|---|---|
| 2024 | $2,801 +26.2% | $35,080 -8% |
| 2023 | $2,219 +3.6% | $38,120 +41.6% |
| 2022 | $2,141 +6.6% | $26,930 -2.8% |
| 2021 | $2,008 +3.5% | $27,700 +6.3% |
| 2020 | $1,940 +11.3% | $26,055 -0.7% |
| 2019 | $1,744 | $26,236 +19.6% |
| 2018 | $1,744 +0.4% | $21,940 |
| 2017 | $1,737 +12.4% | $21,940 +13.9% |
| 2016 | $1,546 +19.2% | $19,260 |
| 2015 | $1,297 0% | $19,260 +27% |
| 2014 | $1,297 -0.2% | $15,160 |
| 2013 | $1,300 +17.3% | $15,160 +0.9% |
| 2012 | $1,108 -5.4% | $15,020 |
| 2011 | $1,172 +2.1% | $15,020 -11.4% |
| 2010 | $1,147 +2.3% | $16,960 |
| 2009 | $1,121 -0.2% | $16,960 +4.8% |
| 2008 | $1,123 -5.1% | $16,180 |
| 2007 | $1,183 +1.1% | $16,180 -5% |
| 2006 | $1,170 +6.3% | $17,030 |
| 2005 | $1,101 | $17,030 |
Find assessor info on the county website
Neighborhood: Fort Logan
Nearby homes
- $561,9004 bd3 ba2.3k sqft4743 S Newton St, Denver, CO 80123Off Market
- $536,6003 bd3 ba1.3k sqft3881 W Saratoga Ave, Denver, CO 80123Off Market
- $456,8003 bd1 ba1.1k sqft3801 W Wagon Trail Dr, Denver, CO 80123Off Market
- $615,0005 bd3 ba2.3k sqft3791 W Wagon Trail Dr, Denver, CO 80123Sold
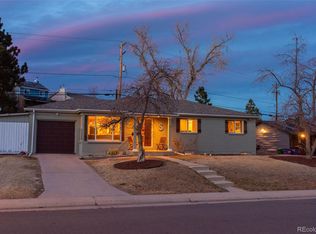
- $623,0005 bd2 ba2.1k sqft3831 W Wagon Trail Dr, Denver, CO 80123Off Market
- $---- bd-- ba-- sqft3831 W Wagon Trail Dr, Littleton, CO 80123Off Market
- $489,4003 bd2 ba1.2k sqft4753 S Newton St, Denver, CO 80123Off Market
- $574,8003 bd2 ba1.4k sqft4732 S Newton St, Denver, CO 80123Off Market
Nearby schools
GreatSchools rating
- 4/10Kaiser Elementary SchoolGrades: PK-5Distance: 0.3 mi
- 5/10Bear Valley International SchoolGrades: 6-8Distance: 2.4 mi
- 3/10John F Kennedy High SchoolGrades: 9-12Distance: 2.7 mi
Schools provided by the listing agent
- Elementary: Kaiser
- Middle: Henry
- High: John F. Kennedy
- District: Denver 1
Source: REcolorado as distributed by MLS GRID. This data may not be complete. We recommend contacting the local school district to confirm school assignments for this home.
Get a cash offer in 3 minutes
Find out how much your home could sell for in as little as 3 minutes with a no-obligation cash offer.
Estimated market value
$634,700
Get a cash offer in 3 minutes
Find out how much your home could sell for in as little as 3 minutes with a no-obligation cash offer.
Estimated market value
$634,700
- Colorado
- Denver County
- Denver
- 80123
- Fort Logan
- 4733 S Newton Street
Nearby cities
Nearby neighborhoods
Nearby zip codes
Other Denver Topics
