THIS IS IT. A truly stunning, one of a kind custom home in a prime location with wide-open, unobstructed mountain views. The layout flows beautifully. The main level showcases a spacious living room with warm wood ceilings and big windows looking out to the back patio, the pool, and those incredible views. The kitchen features newer appliances and granite counters. The primary suite sits on the main floor as well, complete with a remodeled bathroom featuring a garden tub and walk-in shower. You'll also find an additional front living area, a half bath, and a generous laundry room on this level.
Upstairs offers three more bedrooms and a full bathroom. All flooring throughout the home has been updated.
Step outside to your own private oasis with a lands scaped yard, brand-new pool decking, a sparkling pebble-tech pool, spa, and endless mountain views. This is the home you've been waiting for.
Sold for $610,000
$610,000
4733 S SHOSHONI Avenue, Sierra Vista, AZ 85650
4beds
2,805sqft
Single Family Residence
Built in 1990
1.72 Acres Lot
$618,900 Zestimate®
$217/sqft
$2,666 Estimated rent
Home value
$618,900
$520,000 - $730,000
$2,666/mo
Zestimate® history
Owner options
List your home for rent
$2,666/mo
Rent Zestimate®
Find your next renter with Zillow Rental Manager. Plus, with online applications, you can quickly screen prospective tenants – for free.
$2,666/mo
Rent Zestimate®
Refinance and save
$2,884/mo
Est. payment
Refinancing to a lower rate could help reduce your monthly payments and save thousands over the life of the loan.
$2,884/mo
Est. payment
Explore your selling options
Work with a Zillow partner agent
Leverage their expertise and Zillow's premium Showcase listings to get your home seen by more buyers.
Get startedList with your own agent
Get your home in front of millions of buyers by listing it on Zillow.
Learn how to do itSell it yourself
Take full control of how buyers see your home on Zillow by listing For Sale by Owner (FSBO).
List your homeWhat's special
Sparkling pebble-tech poolBrand-new pool deckingEndless mountain viewsGranite countersGenerous laundry roomNewer appliances
Zillow last checked:
Listing updated:
Listed by:
Josh Berkley (866)439-7355,
Keller Williams Southern AZ
Bought with:
Krystal Winters, SA680159000
Keller Williams Southern AZ
Source: ARMLS,MLS#: 6944965
Facts & features
Interior
Bedrooms & bathrooms
- Bedrooms: 4
- Bathrooms: 3
- Full bathrooms: 2
- 1/2 bathrooms: 1
Heating
- Natural Gas
Cooling
- Central Air, Ceiling Fan(s)
Appliances
- Included: Electric Cooktop
Features
- High Speed Internet, Granite Counters, Double Vanity, Master Downstairs, Central Vacuum, Vaulted Ceiling(s), Kitchen Island, Pantry, Full Bth Master Bdrm, Separate Shwr & Tub
- Flooring: Stone, Tile
- Windows: Double Pane Windows
- Has basement: No
Interior area
- Total structure area: 2,805
- Total interior livable area: 2,805 sqft
Property
Parking
- Total spaces: 5.5
- Parking features: RV Access/Parking, RV Gate, Garage Door Opener, Direct Access
- Garage spaces: 2.5
- Uncovered spaces: 3
Features
- Stories: 2
- Patio & porch: Covered, Patio
- Exterior features: Private Yard, Storage
- Has private pool: Yes
- Pool features: Heated
- Has spa: Yes
- Spa features: Heated, Private
- Fencing: Block,Chain Link
- Has view: Yes
- View description: Mountain(s)
Lot
- Size: 1.72 Acres
- Features: Desert Back, Desert Front, Gravel/Stone Front, Gravel/Stone Back, Grass Front, Grass Back
Details
- Parcel number: 10599161A
Construction
Type & style
- Home type: SingleFamily
- Property subtype: Single Family Residence
Materials
- Stucco, Wood Frame, Painted
- Roof: Tile
Condition
- Year built: 1990
Utilities & green energy
- Water: Pvt Water Company
Community & HOA
Community
- Subdivision: HUACHUCA MOUNTAIN VILLAGE B
HOA
- Has HOA: No
- Services included: No Fees
Location
- Region: Sierra Vista
Financial & listing details
- Price per square foot: $217/sqft
- Tax assessed value: $498,973
- Annual tax amount: $4,461
- Date on market: 11/13/2025
- Cumulative days on market: 58 days
- Listing terms: Cash,Conventional,FHA,VA Loan
- Ownership: Fee Simple
Price history
| Date | Event | Price |
|---|---|---|
| 1/9/2026 | Sold | $610,000-2.4%$217/sqft |
Source:  ARMLS #6944965 Report a problem ARMLS #6944965 Report a problem | ||
| 11/13/2025 | Listed for sale | $625,000+7.8%$223/sqft |
Source: ARMLS #6944965 Report a problem | ||
| 4/3/2024 | Sold | $580,000+0.9%$207/sqft |
Source: ARMLS #6647538 Report a problem | ||
| 4/2/2024 | Contingent | $575,000$205/sqft |
Source: ARMLS #6647538 Report a problem | ||
| 1/8/2024 | Listed for sale | $575,000+1.8%$205/sqft |
Source: ARMLS #6647538 Report a problem | ||
| 12/13/2023 | Listing removed | -- |
Source: ARMLS #6623558 Report a problem | ||
| 10/30/2023 | Listed for sale | $565,000+45.1%$201/sqft |
Source: ARMLS #6623558 Report a problem | ||
| 6/30/2020 | Sold | $389,500$139/sqft |
Source: ARMLS #6054363 Report a problem | ||
| 4/30/2020 | Listed for sale | $389,500$139/sqft |
Source: Haymore Real Estate LLC #6054363 Report a problem | ||
| 4/29/2020 | Pending sale | $389,500$139/sqft |
Source: Haymore Real Estate LLC #6054363 Report a problem | ||
| 3/24/2020 | Listed for sale | $389,500+17%$139/sqft |
Source: Haymore Real Estate LLC #6054363 Report a problem | ||
| 8/9/2013 | Sold | $333,000-4.9%$119/sqft |
Source: Public Record Report a problem | ||
| 3/20/2013 | Price change | $350,000-6.7%$125/sqft |
Source: ERA Four Feathers Realty, L.L.C. #143078 Report a problem | ||
| 11/9/2012 | Price change | $375,000-5.1%$134/sqft |
Source: ERA Four Feathers Realty, L.L.C. #143078 Report a problem | ||
| 5/18/2012 | Listed for sale | $395,000+75.6%$141/sqft |
Source: ERA Four Feathers Realty, L.L.C. #143078 Report a problem | ||
| 9/3/2010 | Sold | $224,900$80/sqft |
Source: Public Record Report a problem | ||
Public tax history
| Year | Property taxes | Tax assessment |
|---|---|---|
| 2026 | $4,881 +9.4% | $49,897 -4.2% |
| 2025 | $4,461 +1.1% | $52,068 +14.7% |
| 2024 | $4,411 +8.5% | $45,383 |
| 2023 | $4,063 +1.6% | -- |
| 2022 | $4,001 -4.7% | -- |
| 2021 | $4,198 +3% | -- |
| 2020 | $4,075 +9.6% | -- |
| 2019 | $3,718 | -- |
| 2018 | $3,718 | -- |
| 2017 | -- | -- |
| 2016 | -- | -- |
| 2015 | -- | -- |
| 2014 | -- | -- |
| 2013 | -- | -- |
| 2012 | -- | -- |
| 2011 | -- | -- |
| 2010 | -- | -- |
| 2009 | -- | -- |
| 2008 | -- | -- |
| 2007 | -- | -- |
| 2006 | $3,501 | -- |
| 2005 | -- | -- |
| 2004 | -- | -- |
| 2003 | -- | -- |
| 2002 | -- | -- |
Find assessor info on the county website
Neighborhood: 85650
Nearby homes
- $406,6003 bd3 ba2.4k sqft4732 S Shoshoni Ave, Sierra Vista, AZ 85650Off Market
- $375,600-- bd-- ba2.2k sqft2622 E Papago Trl, Sierra Vista, AZ 85650Off Market
- $435,2003 bd3 ba2.6k sqft2614 E Papago Trl, Sierra Vista, AZ 85650Off Market

- $408,9004 bd2 ba2.5k sqft4728 S Shoshoni Ave, Sierra Vista, AZ 85650Off Market
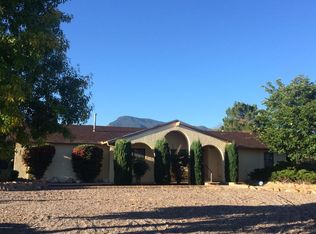
- $485,0004 bd4 ba2.8k sqft4815 S Bannock Ave, Sierra Vista, AZ 85650Off Market
- $334,2003 bd2 ba1.8k sqft4724 S Shoshoni Ave, Sierra Vista, AZ 85650Off Market
- $378,800-- bd-- ba1.9k sqft2700 E Papago Trl, Sierra Vista, AZ 85650Off Market
- $491,0003 bd2 ba2.6k sqft4716 S Shoshoni Ave, Sierra Vista, AZ 85650Off Market
Nearby schools
GreatSchools rating
- 9/10Huachuca Mountain Elementary SchoolGrades: K-6Distance: 1.9 mi
- 3/10Joyce Clark Middle SchoolGrades: K-8Distance: 4.3 mi
- 6/10Buena High SchoolGrades: 7-12Distance: 6.5 mi
Schools provided by the listing agent
- Elementary: Huachuca Mountain Elementary School
- Middle: Joyce Clark Middle School
- High: Buena High School
- District: Sierra Vista Unified District
Source: ARMLS. This data may not be complete. We recommend contacting the local school district to confirm school assignments for this home.


Get pre-qualified for a loan
At Zillow Home Loans, we can pre-qualify you in as little as 5 minutes with no impact to your credit score.An equal housing lender. NMLS #10287.
- Arizona
- Cochise County
- Sierra Vista
- 85650
- 4733 S SHOSHONI Avenue
Nearby cities
Nearby zip codes
Other Sierra Vista Topics
