Skip main navigation
Sold for $369,706
  • $369,706

    4733 Scenic Pines Dr Lot 242, Hope Mills, NC 28348

    3beds
    2,252sqft
    Single Family Residence
    Built in 2025
    10,454 Square Feet Lot
    $-- Zestimate®
    $164/sqft
    $2,186 Estimated rent

    Home value

    Not available

    Estimated sales range

    Not available

    $2,186/mo

    Zestimate® history
    Loading
    Loading...

    Owner options

    List your home for rent

    $2,186/mo

    Rent Zestimate®

    Find your next renter with Zillow Rental Manager. Plus, with online applications, you can quickly screen prospective tenants – for free.

    Learn more

    $2,186/mo

    Rent Zestimate®

    Refinance and save

    $2,679/mo

    Est. payment

    Refinancing to a lower rate could help reduce your monthly payments and save thousands over the life of the loan.

    See today's rates

    $2,679/mo

    Est. payment

    Explore your selling options

    Work with a Zillow partner agent

    Leverage their expertise and Zillow's premium Showcase listings to get your home seen by more buyers.

    Get started

    List with your own agent

    Get your home in front of millions of buyers by listing it on Zillow.

    Learn how to do it

    Sell it yourself

    Take full control of how buyers see your home on Zillow by listing For Sale by Owner (FSBO).

    List your home

    What's special

    Center islandSubway tile backsplashSpacious walk-in closetSpacious open-concept layoutBoard-and-batten accent wallCovered rear patio
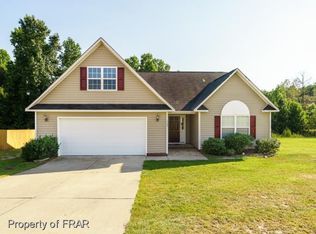
    You owe it to yourself to take a closer look at our Cumberland Model—a beautifully crafted home that blends comfort, style, and smart design in one exceptional package. This stunning 2,252 sq ft floor plan offers a spacious open-concept layout with the primary suite conveniently located on the main level, ideal for everyday ease. Luxury vinyl plank flooring throughout all common and wet areas adds durability and modern appeal. Just off the entry, the dining room or flex space makes a bold statement with a coffered ceiling and eye-catching diamond-pattern accent wall, perfect for entertaining, working from home, or creating a formal gathering space. The family room flows seamlessly into a stylish kitchen featuring quartz countertops, a center island, subway tile backsplash, pantry, and a generous 124+ sq ft eat-in dining area—perfect for both casual meals and hosting guests. The main-level primary suite is a true retreat, offering 155+ sq ft of private space, a tasteful board-and-batten accent wall, and an ensuite bath with dual quartz-top vanities and a spacious walk-in closet. Upstairs, you’ll find two additional bedrooms, a full bath, and a generous 255 sq ft bonus room or fourth bedroom, providing flexible space for a home office, media room, or guest room. Enjoy peaceful mornings on the covered rocking-chair ready front porch or unwind in the evenings on the covered rear patio. To top it all off, this home is located in the highly sought-after Grays Creek School District—making the Cumberland Model an outstanding choice for today’s homebuyer.

    Zillow last checked:

    Listing updated:

    Listed by:

    APRIL STEPHENS,

    EXP REALTY OF TRIANGLE NC

    Bought with:

    BILL SNUGGS, 266076

    EXP REALTY LLC

    Source: LPRMLS,MLS#: 754694MLS LogoOriginating MLS: Longleaf Pine Realtors

    Facts & features

    Interior

    Bedrooms & bathrooms
    • Bedrooms: 3
    • Bathrooms: 3
    • Full bathrooms: 2
    • 1/2 bathrooms: 1
    Heating
    • Electric, Heat Pump
    Appliances
    • Included: Dishwasher, Microwave, Range, Stainless Steel Appliance(s)
    Features
    • Ceiling Fan(s), Coffered Ceiling(s), Double Vanity, Eat-in Kitchen, Granite Counters, Kitchen Island, Primary Downstairs, Open Floorplan, Pantry, Tub Shower, Walk-In Closet(s)
    • Flooring: Carpet, Luxury Vinyl Plank
    • Basement: None
    • Number of fireplaces: 1
    • Fireplace features: Family Room
    Interior area
    • Total interior livable area: 2,252 sqft

    Property

    Parking
    • Total spaces: 2
    • Parking features: Attached, Garage
    • Attached garage spaces: 2
    Features
    • Patio & porch: Front Porch, Porch
    • Exterior features: Porch
    Lot
    • Size: 10,454 Square Feet
    • Features: < 1/4 Acre
    Details
    • Parcel number: 0403741263
    • Special conditions: Standard

    Construction

    Type & style
    • Home type: SingleFamily
    • Architectural style: Transitional
    • Property subtype: Single Family Residence
    Materials
    • Vinyl Siding
    Condition
    • New construction: Yes
    • Year built: 2025
    Details
    • Warranty included: Yes

    Utilities & green energy

    • Sewer: Public Sewer
    • Water: Public

    Community & HOA

    Community
    • Subdivision: Sheffield Farm N
    HOA
    • Has HOA: Yes
    • HOA fee: $375 annually
    • HOA name: Block Realty
    Location
    • Region: Hope Mills

    Financial & listing details

    • Price per square foot: $164/sqft
    • Date on market: 12/16/2025
    • Cumulative days on market: 133 days
    • Listing terms: New Loan
    • Inclusions: N/A
    • Exclusions: N/A
    • Ownership: Less than a year

    Price history

    DateEventPrice
    6/18/2026Sold$369,706$164/sqft
    Source: LPRMLS #754694 Report a problem
    4/29/2026Pending sale$369,706$164/sqft
    Source: LPRMLS #754694 Report a problem
    12/16/2025Listed for sale$369,706$164/sqft
    Source: Doorify MLS #10137411 Report a problem

    Public tax history

    Tax history is unavailable.

    Neighborhood: 28348

    Nearby schools

    GreatSchools rating
    Schools provided by the listing agent
    • Middle: Grays Creek Middle School
    • High: Grays Creek Senior High

    Source: LPRMLS. This data may not be complete. We recommend contacting the local school district to confirm school assignments for this home.

    Get pre-qualified for a loan
    At Zillow Home Loans, we can pre-qualify you in as little as 5 minutes with no impact to your credit score.

    An equal housing lender. NMLS #10287.