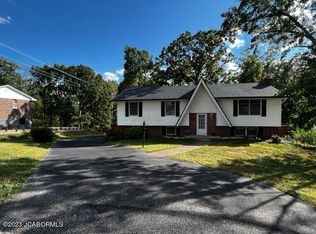
Located in the Pioneer Elementary School district, this 2,100 sf home offering 4 bedrooms, 3 full bathroom home has space for everyone to spread out and feel at home. With an open-concept living area that connects the spacious kitchen, dining, and living spaces, it is great for family interaction. The heart of the home, the kitchen offers soft-close cabinets, ample counter space, and newer windows with a fireplace and access to the deck adds to the convenience of family living. The primary suite with its own ensuite bathroom and access to the back deck for that first cup of coffee or an evening retreat may speak to you! The other 2 main level bedrooms are great for family members, guests, or a home office. Downstairs adds even more functional living space, complete with the second fireplace, bedroom, a full bathroom, and easy walk-out access to the patio—perfect for multi-generational living or a private guest suite. You will enjoy the serene setting as the home backs to mature woods, offering a peaceful backdrop and added privacy. Practical updates provide peace of mind as well—this home features a roof that's only five years old, a HVAC system and water heater that are both just seven years old, and energy-efficient windows installed as part of the 2020 renovation. The lower-level 2-car garage offers plenty of room for vehicles, storage, tools, and hobbies, while the driveway provides additional parking for friends and family.
Come discover the warmth and charm of this inviting home—you just may find it's exactly what you've been looking for.
Closed
Price Unknown
4733 Sharon Dr, Jefferson City, MO 65109
4beds
2,100sqft
Single Family Residence
Built in 1972
0.4 Acres Lot
$281,500 Zestimate®
$--/sqft
$1,832 Estimated rent
Home value
$281,500
$239,000 - $329,000
$1,832/mo
Zestimate® history
Owner options
List your home for rent
$1,832/mo
Rent Zestimate®
Find your next renter with Zillow Rental Manager. Plus, with online applications, you can quickly screen prospective tenants – for free.
$1,832/mo
Rent Zestimate®
Refinance and save
Refinancing to a lower rate could help reduce your monthly payments and save thousands over the life of the loan.
Explore your selling options
Work with a Zillow partner agent
Leverage their expertise and Zillow's premium Showcase listings to get your home seen by more buyers.
Get startedList with your own agent
Get your home in front of millions of buyers by listing it on Zillow.
Learn how to do itSell it yourself
Take full control of how buyers see your home on Zillow by listing For Sale by Owner (FSBO).
List your homeWhat's special
Peaceful backdropBacks to mature woodsSpacious kitchenPrimary suiteEnsuite bathroomNewer windowsAmple counter space
Zillow last checked:
Listing updated:
Listed by:
Beth Seim 573-680-8337,
REMAX Jefferson City
Bought with:
Trisha Scheidt, 2022010078
Real Broker, LLC
Source: JCMLS,MLS#: 10070794
Facts & features
Interior
Bedrooms & bathrooms
- Bedrooms: 4
- Bathrooms: 3
- Full bathrooms: 3
Primary bedroom
- Level: Main
- Area: 166.5 Square Feet
- Dimensions: 14.58 x 11.42
Bedroom 2
- Level: Main
- Area: 113.4 Square Feet
- Dimensions: 11.25 x 10.08
Bedroom 3
- Level: Main
- Area: 113.4 Square Feet
- Dimensions: 11.25 x 10.08
Bedroom 4
- Level: Lower
- Area: 120 Square Feet
- Dimensions: 12 x 10
Dining room
- Level: Main
- Area: 102.78 Square Feet
- Dimensions: 11.42 x 9
Family room
- Description: Fireplace
- Level: Lower
- Area: 552 Square Feet
- Dimensions: 24 x 23
Kitchen
- Level: Main
- Area: 289.46 Square Feet
- Dimensions: 25.17 x 11.5
Laundry
- Level: Lower
- Area: 50 Square Feet
- Dimensions: 10 x 5
Living room
- Description: Open to dining/kitchen
- Level: Main
- Area: 130.3 Square Feet
- Dimensions: 11.5 x 11.33
Heating
- Natural Gas, Forced Air
Cooling
- Central Air
Appliances
- Included: Range, Dishwasher, Disposal, Microwave, Refrigerator
Features
- Flooring: Wood
- Basement: Walk-Out Access,Full
- Has fireplace: Yes
- Fireplace features: Wood Burning
Interior area
- Total structure area: 2,100
- Total interior livable area: 2,100 sqft
- Finished area above ground: 1,325
- Finished area below ground: 775
Property
Parking
- Parking features: Additional Parking
- Details: Basement
Lot
- Size: 0.4 Acres
- Dimensions: 100 x 179.41
Details
- Parcel number: 1003060001001037
Construction
Type & style
- Home type: SingleFamily
- Architectural style: Ranch
- Property subtype: Single Family Residence
Materials
- Vinyl Siding, Brick
Condition
- Year built: 1972
Utilities & green energy
- Sewer: Public Sewer
- Water: Public
Community & HOA
Community
- Subdivision: Woodward Lake Addition 1
Location
- Region: Jefferson City
Financial & listing details
- Tax assessed value: $160,700
- Annual tax amount: $1,566
- Date on market: 7/16/2025
- Listing terms: FHA,Government,Cash,Conventional,VA Loan
Price history
| Date | Event | Price |
|---|---|---|
| 8/29/2025 | Sold | -- |
Source:  JCMLS #10070794 Report a problem JCMLS #10070794 Report a problem | ||
| 7/18/2025 | Pending sale | $260,000$124/sqft |
Source: JCMLS #10070794 Report a problem | ||
| 7/16/2025 | Listed for sale | $260,000+36.9%$124/sqft |
Source: JCMLS #10070794 Report a problem | ||
| 8/4/2020 | Listing removed | $189,900$90/sqft |
Source: RE/MAX Jefferson City #10058723 Report a problem | ||
| 8/3/2020 | Listed for sale | $189,900+5.6%$90/sqft |
Source: RE/MAX Jefferson City #10058723 Report a problem | ||
| 3/17/2018 | Sold | -- |
Source: Agent Provided Report a problem | ||
| 1/19/2018 | Listed for sale | $179,900+72%$86/sqft |
Source: Realty Executives Of Mid Missouri #10052341 Report a problem | ||
| 10/15/2017 | Listing removed | $104,603$50/sqft |
Source: Auction.com Report a problem | ||
| 9/22/2017 | Listed for sale | -- |
Source: Auction.com Report a problem | ||
| 6/14/2013 | Sold | -- |
Source: Agent Provided Report a problem | ||
Public tax history
| Year | Property taxes | Tax assessment |
|---|---|---|
| 2025 | $1,745 +11.4% | $30,530 +11.2% |
| 2024 | $1,567 +0% | $27,460 |
| 2023 | $1,567 -0.3% | $27,460 |
| 2022 | $1,571 | $27,460 |
| 2021 | -- | $27,460 |
| 2020 | $1,600 +3% | $27,460 +0% |
| 2019 | $1,554 +24.6% | $27,455 +8.2% |
| 2018 | $1,247 +18% | $25,365 +12.1% |
| 2017 | $1,057 | $22,629 |
| 2016 | $1,057 | $22,629 |
| 2015 | $1,057 | -- |
| 2014 | $1,057 | $22,629 |
| 2013 | -- | -- |
| 2012 | -- | -- |
| 2011 | -- | -- |
| 2010 | -- | -- |
Find assessor info on the county website
Neighborhood: 65109
Nearby homes
- $--3 bd3 ba1.9k sqft4729 Sharon Dr, Jefferson City, MO 65109Sold
- $253,5003 bd2 ba1.3k sqft4803 Sharon Dr, Jefferson City, MO 65109Off Market
- $257,0003 bd2 ba1.3k sqft304 Gary Ln, Jefferson City, MO 65109Off Market
- $294,1004 bd2 ba1.7k sqft4807 Sharon Dr, Jefferson City, MO 65109Off Market
- $--4 bd3 ba2.1k sqft4804 Sharon Dr, Jefferson City, MO 65109Sold
- $--3 bd2 ba2.1k sqft4725 Sharon Dr, Jefferson City, MO 65109Sold
- $287,0003 bd2 ba1.5k sqft303 Thomas Dr, Jefferson City, MO 65109Off Market
- $264,8003 bd2 ba1.5k sqft308 Gary Ln, Jefferson City, MO 65109Off Market
Nearby schools
GreatSchools rating
- 5/10Pioneer Trail Elementary SchoolGrades: K-5Distance: 0.8 mi
- 8/10Thomas Jefferson Middle SchoolGrades: 6-8Distance: 1.9 mi
- 5/10Capital City High SchoolGrades: 9-12Distance: 4 mi
Sell for more on Zillow
Get a Zillow Showcase℠ listing at no additional cost and you could sell for .
$281,500
2% more
+$5,630
With Zillow Showcase(estimated)
$287,130
- Missouri
- Cole County
- Jefferson City
- 65109
- 4733 Sharon Dr
Nearby cities
Nearby zip codes
Other Jefferson City Topics
