Skip main navigation
Closed
  • $860,000

    4733 State Route 516 NW, Dover, OH 44622

    4beds
    4,000sqft
    Single Family Residence
    Built in 2019
    9.76 Acres Lot
    $925,200 Zestimate®
    $215/sqft
    $2,693 Estimated rent

    Home value

    $925,200

    $777,000 - $1.13M

    $2,693/mo

    Zestimate® history
    Loading
    Loading...

    Owner options

    List your home for rent

    $2,693/mo

    Rent Zestimate®

    Find your next renter with Zillow Rental Manager. Plus, with online applications, you can quickly screen prospective tenants – for free.

    Learn more

    $2,693/mo

    Rent Zestimate®

    Refinance and save

    $5,415/mo

    Est. payment

    Refinancing to a lower rate could help reduce your monthly payments and save thousands over the life of the loan.

    See today's rates

    $5,415/mo

    Est. payment

    Explore your selling options

    Work with a Zillow partner agent

    Leverage their expertise and Zillow's premium Showcase listings to get your home seen by more buyers.

    Get started

    List with your own agent

    Get your home in front of millions of buyers by listing it on Zillow.

    Learn how to do it

    Sell it yourself

    Take full control of how buyers see your home on Zillow by listing For Sale by Owner (FSBO).

    List your home

    What's special

    Private wellUnique touchesRecreational roomWalkout basementSpacious master suiteExpansive homeVaulted ceilings
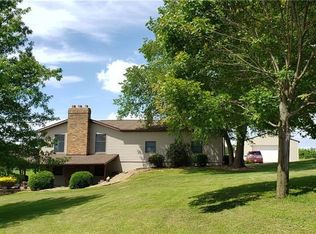
    Experience modern and serene living on almost 10 acres with this expansive home, complete with a 1-acre stocked pond, 3-car garage, smoke house, 2 story storage barn with electric, and a 14x32' covered deck with a 6-person hot tub. Of the 9.76 acres about 1.75 is fenced along with a small shelter for your animals. Every detail of this home has been thoughtfully designed with modern features and unique touches throughout. The main floor of the home features a large open living space centered around the living room with vaulted ceilings as well as an indoor/outdoor fireplace with access both from the living room and the covered deck. Just beyond that you'll find the dining room with convenient access to the covered deck and the gourmet kitchen with quartz countertops, equipped with a beverage fridge, wine racks, a pantry and more. The spacious master suite offers a walk-in closet and a master bath with a double vanity. A full guest bath, laundry room and office complete this level. The walkout basement adds even more space, with three additional bedrooms and two full baths. Offering additional space to host and hangout, there is 20x20 recreational room. Plus, a storage room and a secure gun room. A smaller garage offers extra storage for equipment and tools. This home truly has it all with modern essentials like central air, electric heat pump and natural gas heat for efficiency, a private well and septic, and a 24 KW generator. Come take a look for yourself what combining comfort and convenience in a scenic, private setting looks like!

    Zillow last checked:

    Listing updated:

    Listed by:

    Cliff Sprang cliff@kaufmanrealty.com330-464-5155,

    Kaufman Realty & Auction, LLC.

    Bought with:

    Dawn C Leone, 433615

    McInturf Realty

    Source: MLS Now,MLS#: 5079240MLS LogoOriginating MLS: East Central Association of REALTORS

    Facts & features

    Interior

    Bedrooms & bathrooms
    • Bedrooms: 4
    • Bathrooms: 4
    • Full bathrooms: 4
    • Main level bathrooms: 2
    • Main level bedrooms: 1
    Primary bedroom
    • Level: First
    • Dimensions: 17 x 20
    Bedroom
    • Level: Basement
    • Dimensions: 13 x 16
    Bedroom
    • Level: Basement
    • Dimensions: 12 x 13
    Bedroom
    • Level: Basement
    • Dimensions: 11 x 14
    Primary bathroom
    • Level: First
    • Dimensions: 11 x 11
    Bathroom
    • Level: First
    • Dimensions: 6 x 10
    Bathroom
    • Level: Basement
    • Dimensions: 6 x 12
    Bathroom
    • Level: Basement
    Other
    • Level: First
    • Dimensions: 6 x 12
    Dining room
    • Level: First
    • Dimensions: 16 x 19
    Kitchen
    • Level: First
    • Dimensions: 13 x 19
    Laundry
    • Level: First
    • Dimensions: 10 x 11
    Living room
    • Level: First
    • Dimensions: 18 x 22
    Office
    • Level: First
    • Dimensions: 11 x 11
    Other
    • Level: Basement
    • Dimensions: 10 x 12
    Recreation
    • Level: Basement
    • Dimensions: 20 x 20
    Heating
    • Electric, Forced Air, Gas, Heat Pump
    Cooling
    • Central Air
    Appliances
    • Included: Dishwasher, Range, Refrigerator
    • Laundry: Main Level, Laundry Room
    Features
    • Basement: Full,Finished,Walk-Out Access
    • Number of fireplaces: 1
    • Fireplace features: Double Sided, Living Room
    Interior area
    • Total structure area: 4,000
    • Total interior livable area: 4,000 sqft
    • Finished area above ground: 2,220
    • Finished area below ground: 1,780

    Property

    Parking
    • Total spaces: 4
    • Parking features: Attached, Garage
    • Attached garage spaces: 4
    Features
    • Levels: One
    • Stories: 1
    • Patio & porch: Covered, Porch
    • Has spa: Yes
    • Spa features: Hot Tub
    • Has view: Yes
    • View description: Pond
    • Has water view: Yes
    • Water view: Pond
    Lot
    • Size: 9.76 Acres
    Details
    • Parcel number: 1001529006
    • Special conditions: Standard

    Construction

    Type & style
    • Home type: SingleFamily
    • Architectural style: Conventional
    • Property subtype: Single Family Residence
    Materials
    • Vinyl Siding
    • Roof: Asphalt,Fiberglass
    Condition
    • Year built: 2019

    Utilities & green energy

    • Sewer: Septic Tank
    • Water: Well

    Community & HOA

    HOA
    • Has HOA: No
    Location
    • Region: Dover

    Financial & listing details

    • Price per square foot: $215/sqft
    • Tax assessed value: $467,110
    • Annual tax amount: $6,844
    • Date on market: 10/21/2024
    • Cumulative days on market: 7 days

    Price history

    DateEventPrice
    11/22/2024Sold$860,000-7%$215/sqft
    Source: MLS Now #5079240 Report a problem
    10/28/2024Pending sale$924,900$231/sqft
    Source: MLS Now #5079240 Report a problem
    10/21/2024Listed for sale$924,900+537.9%$231/sqft
    Source: MLS Now #5079240 Report a problem
    4/6/2018Sold$145,000+93.3%$36/sqft
    Source: MLS Now #3980021 Report a problem
    9/11/1997Sold$75,000$19/sqft
    Source: Public Record Report a problem

    Public tax history

    YearProperty taxesTax assessment
    2024$6,800 -0.6%$163,490
    2023$6,845 -0.3%$163,490
    2022$6,865 +16.1%$163,490 +23.1%
    2021$5,913 0%$132,850
    2020$5,914 -10.6%$132,850 +177%
    2019$6,617 +2317.2%$47,960 +1.8%
    2018$274 +100%$47,120 +30.6%
    2017$137 -69.9%$36,080
    2016$455 -68.7%$36,080 -17%
    2014$1,454 -0.6%$43,470
    2013$1,463 +11.2%$43,470
    2012$1,315 +0.1%$43,470
    2011$1,314 +0.6%$43,470
    2010$1,307 +7.1%$43,470 -7.4%
    2009$1,220 $46,920
    Find assessor info on the county website

    Neighborhood: 44622

    Nearby schools

    GreatSchools rating
    Schools provided by the listing agent
    • District: Dover CSD - 7902

    Source: MLS Now. This data may not be complete. We recommend contacting the local school district to confirm school assignments for this home.

    Get a cash offer in 3 minutes
    Find out how much your home could sell for in as little as 3 minutes with a no-obligation cash offer.
    Estimated market value
    $925,200
    Get a cash offer in 3 minutes
    Find out how much your home could sell for in as little as 3 minutes with a no-obligation cash offer.
    Estimated market value
    $925,200