Skip main navigation
Closed
  • $435,000

    4733 Stridemore Ct, Mableton, GA 30126

    3beds
    2,759sqft
    Single Family Residence
    Built in 2020
    7,710 Square Feet Lot
    $437,100 Zestimate®
    $158/sqft
    $3,525 Estimated rent

    Home value

    $437,100

    $407,000 - $472,000

    $3,525/mo

    Zestimate® history
    Loading
    Loading...

    Owner options

    List your home for rent

    $3,525/mo

    Rent Zestimate®

    Find your next renter with Zillow Rental Manager. Plus, with online applications, you can quickly screen prospective tenants – for free.

    Learn more

    $3,525/mo

    Rent Zestimate®

    Refinance and save

    $3,392/mo

    Est. payment

    Refinancing to a lower rate could help reduce your monthly payments and save thousands over the life of the loan.

    See today's rates

    $3,392/mo

    Est. payment

    Explore your selling options

    Work with a Zillow partner agent

    Leverage their expertise and Zillow's premium Showcase listings to get your home seen by more buyers.

    Get started

    List with your own agent

    Get your home in front of millions of buyers by listing it on Zillow.

    Learn how to do it

    Sell it yourself

    Take full control of how buyers see your home on Zillow by listing For Sale by Owner (FSBO).

    List your home

    What's special


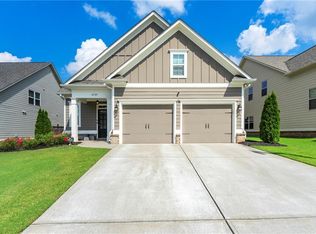
    Welcome to your dream home in Peacock Park! Where modern design, thoughtful functionality, and unbeatable access to outdoor living come together. Built in 2020, this stunning single-family home offers stylish finishes, flexible living spaces, and a highly desirable location just moments from the Silver Comet Trail. From the moment you step inside, you'll notice the attention to detail, natural light, and seamless flow designed for both everyday living and effortless entertaining. The main level features a private primary suite retreat, complete with a spacious bedroom, luxurious ensuite bath, and an oversized California custom walk-in closet. Hardwood flooring flows throughout the open-concept living areas, where the family room centers around a cozy gas fireplace and overlooks the backyard and covered rear patio. At the heart of the home, the chef's kitchen impresses with a large island, stainless steel appliances, quartz countertops, tile backsplash, and abundant cabinetry perfect for gathering, cooking, and hosting. The main floor also includes an open dining space and a generously sized laundry room for added convenience. Upstairs, spacious secondary rooms offer incredible flexibility and can easily function as bedrooms, a loft, playroom, or home office. A beautifully upgraded shared bathroom features tile and a glass sliding shower door. A large walk-in attic provides exceptional storage or future expansion potential, offering the opportunity to finish the space and create a fourth bedroom or additional living area. Step outside to enjoy a privately fenced backyard and covered patio ideal for relaxing evenings, entertaining guests, or enjoying peaceful outdoor living. Located near the Silver Comet Trail, residents enjoy direct access to miles of biking, running, and walking paths. The recently completed Silver Comet Connector and Woodall Rail Trail now link the trail directly to the Atlanta BeltLine, creating a continuous regional trail system from Atlanta's Westside to the Alabama border. Everyday conveniences are just minutes away, including Publix, Kroger, Aldi, Lidl, shopping, dining, and recreational amenities. Combining modern finishes, flexible living space, and exceptional lifestyle access, this home offers comfort, convenience, and connection in one of the area's fastest-growing communities.

    Zillow last checked:

    Listing updated:

    Listed by:

    Alicia Maddox 706-809-8960,

    Engel & Völkers Atlanta

    Bought with:

    Jennifer Falk, 369522

    Keller Williams Realty

    Source: GAMLS,MLS#: 10701184MLS Logo

    Facts & features

    Interior

    Bedrooms & bathrooms
    • Bedrooms: 3
    • Bathrooms: 3
    • Full bathrooms: 2
    • 1/2 bathrooms: 1
    • Main level bathrooms: 1
    • Main level bedrooms: 1
    Rooms
    • Room types: Foyer, Other
    Dining room
    • Features: Seats 12+
    Kitchen
    • Features: Breakfast Area, Breakfast Bar, Kitchen Island, Solid Surface Counters
    Heating
    • Central
    Cooling
    • Ceiling Fan(s), Central Air
    Appliances
    • Included: Cooktop, Dishwasher, Disposal, Microwave, Other, Refrigerator
    • Laundry: Other
    Features
    • Double Vanity, High Ceilings, Master On Main Level, Separate Shower, Soaking Tub
    • Flooring: Carpet, Hardwood
    • Windows: Double Pane Windows
    • Basement: None
    • Number of fireplaces: 1
    • Fireplace features: Gas Starter, Living Room
    • Common walls with other units/homes: No Common Walls
    Interior area
    • Total structure area: 2,759
    • Total interior livable area: 2,759 sqft
    • Finished area above ground: 2,759
    • Finished area below ground: 0

    Property

    Parking
    • Total spaces: 2
    • Parking features: Garage
    • Has garage: Yes
    Features
    • Levels: Two
    • Stories: 2
    • Patio & porch: Patio
    • Exterior features: Other
    • Fencing: Back Yard,Privacy
    • Waterfront features: No Dock Or Boathouse
    • Body of water: None
    Lot
    • Size: 7,710 Square Feet
    • Features: Level, Other, Private
    Details
    • Parcel number: 17002900810

    Construction

    Type & style
    • Home type: SingleFamily
    • Architectural style: Brick Front,Craftsman
    • Property subtype: Single Family Residence
    Materials
    • Brick, Concrete
    • Foundation: Slab
    • Roof: Other
    Condition
    • Resale
    • New construction: No
    • Year built: 2020

    Utilities & green energy

    • Sewer: Public Sewer
    • Water: Public
    • Utilities for property: Cable Available, Electricity Available, Natural Gas Available, Underground Utilities
    Green energy
    • Energy efficient items: Appliances, Insulation

    Community & HOA

    Community
    • Features: Sidewalks
    • Security: Carbon Monoxide Detector(s), Smoke Detector(s)
    • Subdivision: Peacock Park
    HOA
    • Has HOA: Yes
    • Services included: Other
    • HOA fee: $650 annually
    Location
    • Region: Mableton

    Financial & listing details

    • Price per square foot: $158/sqft
    • Tax assessed value: $466,280
    • Annual tax amount: $5,620
    • Date on market: 3/3/2026
    • Cumulative days on market: 6 days
    • Listing agreement: Exclusive Right To Sell
    • Electric utility on property: Yes

    Price history

    DateEventPrice
    3/31/2026Sold$435,000+1.2%$158/sqft
    Source: GAMLS #10701184 Report a problem
    3/9/2026Pending sale$430,000$156/sqft
    Source: GAMLS #10701184 Report a problem
    3/3/2026Listed for sale$430,000+24.5%$156/sqft
    Source: GAMLS #10701184 Report a problem
    1/26/2024Listing removed--
    Source: Zillow Rentals Report a problem
    12/30/2023Listed for rent$3,000$1/sqft
    Source: Zillow Rentals Report a problem
    6/15/2020Sold$345,500$125/sqft
    Source: Public Record Report a problem
    5/25/2020Pending sale$345,500$125/sqft
    Source: Fortress Real Estate, LLC. #6679530 Report a problem
    5/12/2020Listed for sale$345,500$125/sqft
    Source: Fortress Real Estate, LLC. #6679530 Report a problem

    Public tax history

    YearProperty taxesTax assessment
    2024$5,623 $186,512
    2023$5,623 +17.6%$186,512 +18.4%
    2022$4,782 +14.7%$157,556 +14.7%
    2021$4,171 +428.5%$137,420 +428.5%
    2020$789 $26,000
    2019$789 $26,000
    Find assessor info on the county website

    Neighborhood: 30126

    Nearby schools

    GreatSchools rating
    Schools provided by the listing agent
    • Elementary: Russell
    • Middle: Floyd
    • High: South Cobb

    Source: GAMLS. This data may not be complete. We recommend contacting the local school district to confirm school assignments for this home.

    Get a cash offer in 3 minutes
    Find out how much your home could sell for in as little as 3 minutes with a no-obligation cash offer.
    Estimated market value
    $437,100
    Get a cash offer in 3 minutes
    Find out how much your home could sell for in as little as 3 minutes with a no-obligation cash offer.
    Estimated market value
    $437,100