Situated in the highly sought after community of Lakewood Ranch, this award winning Crystal floor plan offers an exceptional blend of elegance, comfort, and modern Florida living with tranquil lake views, stunning natural light, and thoughtfully selected upgrades throughout. Spanning 2,314 square feet, this beautifully designed residence features three bedrooms, three full bathrooms, a private den, and a spacious three car garage. From the moment you step through the front door, the home welcomes you with an open and airy layout designed for both everyday living and entertaining. Near the entrance, a private guest bedroom paired with a full bath creates the perfect retreat for visitors, while the adjacent den offers flexibility for a home office, media room, or additional lounge space. The front guest bedroom is filled with beautiful sunset lighting that creates a warm and inviting atmosphere throughout the afternoon and evening. As you move into the heart of the home, the expansive great room, dining area, and kitchen seamlessly come together while showcasing breathtaking lake views and beautiful sunrise light pouring through the windows each morning. Designed for both style and function, the kitchen features a stylish backsplash, gas cooktop, GE oven and microwave, and a premium KitchenAid refrigerator with a striking dark interior finish. The oversized island and abundant counter space make the kitchen ideal for entertaining or everyday culinary adventures. Privately positioned at the rear of the home, the owner’s suite offers peaceful lake views and stunning sunrise mornings directly from the bedroom. The spacious walk in closet includes a custom closet system, while the spa inspired owner’s bath features dual sinks, a large open style walk in shower, and a private water closet designed for comfort and relaxation. The screened lanai creates an exceptional indoor outdoor living experience, enhanced with an upgraded fine mesh screen enclosure designed to minimize bugs while still allowing unobstructed lake views. A dedicated hidden corridor within the screen enclosure provides a clean solution for extension cords and cable management, adding both convenience and functionality. Additional upgrades throughout the property include an epoxy finished garage floor and a premium Aquasure 48,000 grain water softener and carbon filtration system that helps remove chlorine from the water supply. The entire system is discreetly housed inside a separate storage shed, preserving the clean appearance of the home’s exterior. Furnishings are negotiable for added convenience. Beyond the exceptional features of the home itself, residents of Sweetwater at Lakewood Ranch enjoy access to an impressive collection of resort style amenities designed to complement an active and social lifestyle. The community’s beautifully designed amenity center serves as the heart of Sweetwater, featuring a resort style pool with expansive lounging areas, a fully equipped 24 hour fitness center, pickleball courts, a multi purpose sport court, playground, and a vibrant social hall for neighborhood gatherings and events. Residents also enjoy a festival lawn and amphitheater that regularly hosts outdoor movies, community events, and seasonal celebrations, creating a true sense of neighborhood connection and lifestyle driven living.
Sold for $643,500
Zillow last checked:
Listing updated:
Bought with:
Evan Grigoli, 3307074
ELITE PROPERTIES LLC
Source: Stellar MLS,MLS#: C7525942 Originating MLS: Port Charlotte
Originating MLS: Port Charlotte
Price history
| Date | Event | Price |
|---|---|---|
| 8/21/2026 | Sold | $643,500-5.8%$278/sqft |
Source:  Stellar MLS #C7525942 Report a problem Stellar MLS #C7525942 Report a problem | ||
| 8/11/2026 | Listed for sale | $683,000$295/sqft |
Source: Stellar MLS #C7525942 Report a problem | ||
| 7/24/2026 | Contingent | $683,000$295/sqft |
Source: Stellar MLS #C7525942 Report a problem | ||
| 5/22/2026 | Price change | $683,000-5%$295/sqft |
Source: Stellar MLS #C7525942 Report a problem | ||
| 5/8/2026 | Listed for sale | $719,000+3.8%$311/sqft |
Source: Stellar MLS #C7525942 Report a problem | ||
| 11/24/2025 | Sold | $693,000-7.6%$299/sqft |
Source: Stellar MLS #R4909524 Report a problem | ||
| 9/17/2025 | Pending sale | $749,999$324/sqft |
Source: Stellar MLS #R4909524 Report a problem | ||
| 9/15/2025 | Price change | $749,999+4.2%$324/sqft |
Source: Stellar MLS #R4909524 Report a problem | ||
| 9/9/2025 | Price change | $719,999-4%$311/sqft |
Source: Stellar MLS #R4909524 Report a problem | ||
| 6/25/2025 | Price change | $749,999-11.4%$324/sqft |
Source: Stellar MLS #R4909524 Report a problem | ||
| 4/8/2025 | Price change | $846,067+9.4%$366/sqft |
Source:  M/I Homes Report a problem M/I Homes Report a problem | ||
| 3/5/2025 | Listed for sale | $773,055$334/sqft |
Source: M/I Homes Report a problem | ||
Nearby homes
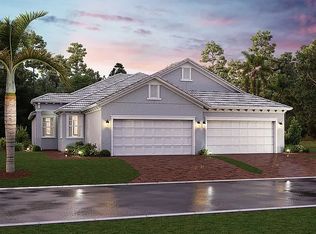
- $654,1654 bd3 ba2.3k sqft4729 Sweet Retreat Run, Lakewood Ranch, FL 34211Sold
- $--2 bd2 ba1.6k sqft18007 Cherished Loop #18007, Bradenton, FL 34211Off Market
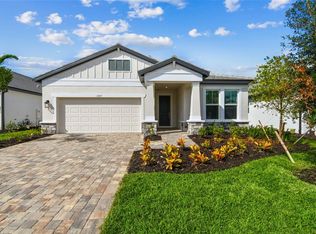
- $565,0004 bd3 ba2.1k sqft17217 Savory Mist Cir, Lakewood Ranch, FL 34211Sold
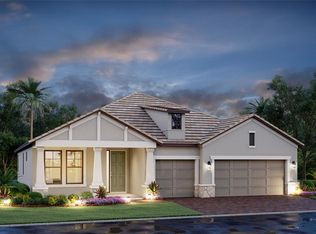
- $699,9993 bd3 ba2.5k sqft4728 Sweet Retreat Run, Lakewood Ranch, FL 34211Sold
Get a cash offer in 3 minutes
Find out how much your home could sell for in as little as 3 minutes with a no-obligation cash offer.
Estimated market value
$643,700
