Skip main navigation
Off market
  • Tax assessed value
    $191,600

    4733 Taimer St, Lake Charles, LA 70605

    3beds
    3,058sqft
    SingleFamily
    Built in 1990
    0.3 Acres Lot
    $-- Zestimate®
    $63/sqft
    $2,421 Estimated rent

    Home value

    Not available

    Estimated sales range

    Not available

    $2,421/mo

    Zestimate® history
    Loading
    Loading...

    Owner options

    List your home for rent

    $2,421/mo

    Rent Zestimate®

    Find your next renter with Zillow Rental Manager. Plus, with online applications, you can quickly screen prospective tenants – for free.

    Learn more

    $2,421/mo

    Rent Zestimate®

    Refinance and save

    $904/mo

    Est. payment

    Refinancing to a lower rate could help reduce your monthly payments and save thousands over the life of the loan.

    See today's rates

    $904/mo

    Est. payment

    Explore your selling options

    Work with a Zillow partner agent

    Leverage their expertise and Zillow's premium Showcase listings to get your home seen by more buyers.

    Get started

    List with your own agent

    Get your home in front of millions of buyers by listing it on Zillow.

    Learn how to do it

    Sell it yourself

    Take full control of how buyers see your home on Zillow by listing For Sale by Owner (FSBO).

    List your home

    What's special

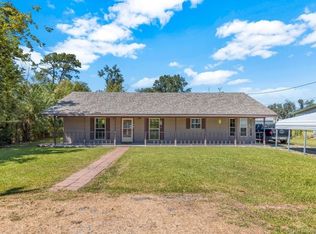
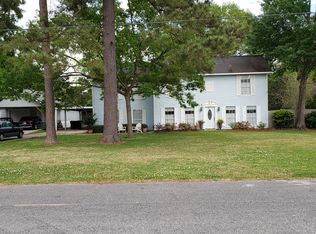
    Nestled between Par Dr. and Putter's Ln, 4733 Taimer Ln is ideally located on a quiet cul de sac off Country Club Rd- super quick access to shopping centers and grocery stores! And as the bounding streets suggest- close to golfing! This beautiful, 1.5-story brick home with white trim and siding, front door with sidelights, bay window and two dormers combine with mature landscaping for a splendid curb appeal! Truly fit for living and entertaining to the fullest, this interior features an abundance of windows and natural light. Enter the home's foyer via the front door or garage entry to access all areas of this 3 bed/3&1/2 bath floor plan. Straight ahead to a large open floor-plan kitchen/den combo with vaulted ceilings, fireplace and custom built-ins. To your right another living area leading to a formal dining room and den/kitchen access. Look up to find a beautiful staircase leading to two bedrooms with a shared bathroom. Master bedroom features TWO bathrooms, each with a walk-in closet! Upstairs bedrooms are spacious, with the North-facing room including a sitting area and makeup mirror, huge walk-in closet that leads to an additional storage space! An equally splendid backyard is accessible through the den via french doors; step onto a large covered porch; backyard includes a workshop and storage building. This home has it all! Roof replaced after hurricanes Laura & Delta Flood zone X. All measurements are more or less.

    This property is off market, which means it's not currently listed for sale or rent on Zillow. This may be different from what's available on other websites or public sources.

    Facts & features

    Interior

    Bedrooms & bathrooms
    • Bedrooms: 3
    • Bathrooms: 4
    • Full bathrooms: 3
    • 1/2 bathrooms: 1
    Heating
    • Other
    Cooling
    • Central
    Appliances
    • Included: Dryer, Garbage disposal, Refrigerator, Washer
    Features
    • Fireplace features: Wood Burning
    Interior area
    • Total interior livable area: 3,058 sqft

    Property

    Parking
    • Parking features: Carport
    Features
    • Exterior features: Vinyl, Brick
    Lot
    • Size: 0.3 Acres
    • Features: City Lot, Regular Lot
    Details
    • Additional structures: Workshop, Storage
    • Parcel number: 22100905500009
    • Special conditions: Standard

    Construction

    Type & style
    • Home type: SingleFamily
    • Architectural style: Traditional
    Materials
    • Roof: Other
    Condition
    • Year built: 1990

    Utilities & green energy

    • Electric: Entergy
    • Sewer: Public Sewer
    • Water: Public
    • Utilities for property: Cable Available

    Community & HOA

    Location
    • Region: Lake Charles

    Financial & listing details

    • Price per square foot: $63/sqft
    • Tax assessed value: $191,600
    • Annual tax amount: $1,886

    Price history

    DateEventPrice
    2/3/2022Sold--
    Source: SWLAR #SWL21009988 Report a problem
    12/20/2021Pending sale$318,000$104/sqft
    Source: Greater Southern MLS #SWL21009988 Report a problem
    12/17/2021Price change$318,000-3.3%$104/sqft
    Source: Greater Southern MLS #SWL21009988 Report a problem
    11/4/2021Listed for sale$329,000$108/sqft
    Source: Latter and Blum #SWL21009988 Report a problem
    12/6/2000Sold--
    Source: SWLAR #79783 Report a problem

    Public tax history

    YearProperty taxesTax assessment
    2014$1,886 $19,160
    2013$1,886 -0.3%$19,160
    2012$1,892 +0%$19,160
    2011$1,891 -1.1%$19,160
    2010$1,911 -1.8%$19,160
    2009$1,947 -11.7%$19,160
    2008$2,204 +1.8%$19,160 +8.4%
    2007$2,165 -6.3%$17,680
    2006$2,312 $17,680
    Find assessor info on the county website

    Neighborhood: 70605

    Nearby schools

    GreatSchools rating
    Schools provided by the listing agent
    • Elementary: Prien Lake
    • Middle: SJWelsh
    • High: Barbe

    Source: The MLS. This data may not be complete. We recommend contacting the local school district to confirm school assignments for this home.

    Get pre-qualified for a loan
    At Zillow Home Loans, we can pre-qualify you in as little as 5 minutes with no impact to your credit score.

    An equal housing lender. NMLS #10287.