Welcome to 4733 Iowa Ave – a 4-bedroom, 3-full bath home in the heart of South Tampa and the Westshore Marina District! Located directly across from the Westshore Yacht Club residences, this beautifully updated home is perfect for boaters with marina access and the Gandy Boat Ramp less than two miles down the road. It combines modern design, energy efficiency, and unbeatable South Tampa convenience. One of the biggest property features are the fully paid-off solar panels, keeping the current owners’ electric bills at close to zero dollars each month. Inside, you’ll find 1,558 square feet of thoughtfully designed open living space, highlighted by the gorgeous chefs kitchen and 2 on suite bedrooms. Every detail has been updated, including walk-in, curb less showers with handicap accessibility, upgraded glass enclosures, and matching quartz countertops in each bathroom. The open-concept kitchen, dining, and living area is perfect for entertaining, featuring quartz countertops and backsplash, stainless steel appliances, and a country-style sink. The primary suite can double as an in-law suite or private rental, while another bedroom offers its own ensuite bath for added comfort and flexibility. Major upgrades include a brand-new roof and impact-rated hurricane windows (installed prior to current ownership), giving you peace of mind and lasting value. You’ll also love the extra-large laundry/utility room, which offers ample storage space and an upgraded washer and dryer. Outside, enjoy brick paver driveways and walkways leading to a fully fenced backyard (half vinyl, half wood) with two concrete slabs, ready for your outdoor living setup. Located less than a mile away or walking distance from the Westshore Marina District, Salt Shack, Green Turtle, and Hula Bay, you’ll have easy access to waterfront dining, boutique shopping, and vibrant community events. The Selmon Expressway is less than 5 minutes away, connecting you effortlessly to I-275, Downtown Tampa, and St. Pete in about 20 minutes. With modern finishes, energy efficiency, and a prime South Tampa location, 4733 Iowa Ave offers the perfect blend of comfort, style, and opportunity.
Sold for $485,000
$485,000
4733 W Iowa Ave, Tampa, FL 33616
3beds
1,558sqft
Single Family Residence
Built in 1958
6,930 Square Feet Lot
$481,200 Zestimate®
$311/sqft
$4,208 Estimated rent
Home value
$481,200
$448,000 - $515,000
$4,208/mo
Zestimate® history
Owner options
List your home for rent
$4,208/mo
Rent Zestimate®
Find your next renter with Zillow Rental Manager. Plus, with online applications, you can quickly screen prospective tenants – for free.
$4,208/mo
Rent Zestimate®
Refinance and save
$3,384/mo
Est. payment
Refinancing to a lower rate could help reduce your monthly payments and save thousands over the life of the loan.
$3,384/mo
Est. payment
Explore your selling options
Work with a Zillow partner agent
Leverage their expertise and Zillow's premium Showcase listings to get your home seen by more buyers.
Get startedList with your own agent
Get your home in front of millions of buyers by listing it on Zillow.
Learn how to do itSell it yourself
Take full control of how buyers see your home on Zillow by listing For Sale by Owner (FSBO).
List your homeWhat's special
Modern finishesCountry-style sinkBrand-new roofTile in all bathroomsUpgraded washer and dryerUpgraded glass enclosuresNew laminate flooring throughout
Zillow last checked:
Listing updated:
Listed by:
Richard Miller 813-921-7699,
GOLD REAL ESTATE SOLUTIONS 813-420-3394,
Stephen Gold 813-420-3394,
GOLD REAL ESTATE SOLUTIONS
Bought with:
Elijah Martin, 3459908
ARCHER REALTY SOLUTIONS LLC
Source: Stellar MLS,MLS#: TB8434998 Originating MLS: Suncoast Tampa
Originating MLS: Suncoast Tampa
Facts & features
Interior
Bedrooms & bathrooms
- Bedrooms: 3
- Bathrooms: 3
- Full bathrooms: 3
Primary bedroom
- Features: Walk-In Closet(s)
- Level: First
- Area: 132 Square Feet
- Dimensions: 11x12
Bedroom 1
- Features: Built-in Closet
- Level: First
- Area: 121 Square Feet
- Dimensions: 11x11
Bedroom 2
- Features: Built-in Closet
- Level: First
- Area: 143 Square Feet
- Dimensions: 13x11
Primary bathroom
- Features: No Closet
- Level: First
- Area: 63 Square Feet
- Dimensions: 7x9
Bathroom 1
- Features: No Closet
- Level: First
- Area: 40 Square Feet
- Dimensions: 5x8
Bathroom 2
- Features: No Closet
- Level: First
- Area: 40 Square Feet
- Dimensions: 5x8
Kitchen
- Features: No Closet
- Level: First
- Area: 143 Square Feet
- Dimensions: 13x11
Living room
- Features: No Closet
- Level: First
- Area: 182 Square Feet
- Dimensions: 13x14
Utility room
- Features: No Closet
- Level: First
- Area: 230 Square Feet
- Dimensions: 23x10
Heating
- Central
Cooling
- Central Air
Appliances
- Included: Dishwasher, Dryer, Ice Maker, Range, Refrigerator, Washer
- Laundry: Laundry Room
Features
- Ceiling Fan(s), Kitchen/Family Room Combo, Living Room/Dining Room Combo, Primary Bedroom Main Floor, In-Law Floorplan
- Flooring: Laminate, Tile
- Windows: Insulated Windows, Low Emissivity Windows
- Has fireplace: No
Interior area
- Total structure area: 1,558
- Total interior livable area: 1,558 sqft
Property
Features
- Levels: One
- Stories: 1
- Patio & porch: Front Porch
- Exterior features: Private Mailbox
- Fencing: Vinyl,Wood
Lot
- Size: 6,930 Square Feet
- Dimensions: 66 x 105
Details
- Parcel number: A0830183XI00000300012.0
- Zoning: RS-60
- Special conditions: None
Construction
Type & style
- Home type: SingleFamily
- Architectural style: Ranch
- Property subtype: Single Family Residence
Materials
- Block
- Foundation: Slab
- Roof: Shingle
Condition
- New construction: No
- Year built: 1958
Utilities & green energy
- Electric: Photovoltaics Seller Owned
- Sewer: Public Sewer
- Water: Public
- Utilities for property: Cable Connected, Electricity Connected, Public, Sewer Connected, Solar, Water Connected
Green energy
- Energy generation: Solar
Community & HOA
Community
- Pet fee: $0 monthly
- Subdivision: GANDY GARDENS 7
HOA
- Has HOA: No
Location
- Region: Tampa
Financial & listing details
- Price per square foot: $311/sqft
- Tax assessed value: $233,620
- Annual tax amount: $4,620
- Date on market: 10/17/2025
- Cumulative days on market: 160 days
- Listing terms: Cash,Conventional,FHA,VA Loan
- Ownership: Fee Simple
- Total actual rent: 0
- Electric utility on property: Yes
- Road surface type: Asphalt
Price history
| Date | Event | Price |
|---|---|---|
| 4/10/2026 | Sold | $485,000+0.2%$311/sqft |
Source:  Stellar MLS #TB8434998 Report a problem Stellar MLS #TB8434998 Report a problem | ||
| 3/26/2026 | Pending sale | $484,000$311/sqft |
Source: Stellar MLS #TB8434998 Report a problem | ||
| 3/22/2026 | Price change | $484,000-0.2%$311/sqft |
Source: Stellar MLS #TB8434998 Report a problem | ||
| 3/10/2026 | Price change | $485,000-0.4%$311/sqft |
Source: Stellar MLS #TB8434998 Report a problem | ||
| 2/28/2026 | Price change | $487,000-0.4%$313/sqft |
Source: Stellar MLS #TB8434998 Report a problem | ||
| 2/12/2026 | Price change | $489,000-0.2%$314/sqft |
Source: Stellar MLS #TB8434998 Report a problem | ||
| 1/25/2026 | Price change | $490,000-0.4%$315/sqft |
Source: Stellar MLS #TB8434998 Report a problem | ||
| 1/4/2026 | Price change | $492,000-1%$316/sqft |
Source: Stellar MLS #TB8434998 Report a problem | ||
| 11/18/2025 | Price change | $497,000-0.4%$319/sqft |
Source: Stellar MLS #TB8434998 Report a problem | ||
| 10/17/2025 | Listed for sale | $499,000+149.5%$320/sqft |
Source: Stellar MLS #TB8434998 Report a problem | ||
| 4/5/2023 | Sold | $200,000$128/sqft |
Source: Public Record Report a problem | ||
Public tax history
| Year | Property taxes | Tax assessment |
|---|---|---|
| 2025 | $4,807 +4% | $233,620 |
| 2024 | $4,621 +591.2% | $233,620 +229.4% |
| 2023 | $669 +1.5% | $70,931 +3% |
| 2022 | $659 -0.7% | $68,865 +3% |
| 2021 | $664 -11.1% | $66,859 +1.4% |
| 2020 | $746 +0.5% | $65,936 +2.3% |
| 2019 | $742 | $64,454 +1.9% |
| 2018 | $742 +0.8% | $63,252 -47.7% |
| 2017 | $737 +1.3% | $120,964 +99.4% |
| 2016 | $727 +2.2% | $60,677 +0.7% |
| 2015 | $711 +12.7% | $60,255 +0.8% |
| 2014 | $631 | $59,777 +1.5% |
| 2013 | $631 -0.9% | $58,894 +1.7% |
| 2012 | $637 -15% | $57,910 -19.6% |
| 2011 | $750 +2.5% | $71,985 +1.5% |
| 2010 | $731 +1.3% | $70,921 +2.7% |
| 2009 | $722 -0.5% | $69,056 +0.1% |
| 2008 | $725 -12.1% | $68,987 +11.5% |
| 2007 | $825 -4.5% | $61,874 +2.5% |
| 2006 | $864 +2.1% | $60,365 +3% |
| 2005 | $847 | $58,607 +2.4% |
| 2004 | -- | $57,206 +1.9% |
| 2003 | -- | $56,139 +9.4% |
| 2002 | -- | $51,297 +1.6% |
| 2001 | -- | $50,489 -8.6% |
| 2000 | $612 | $55,267 |
Find assessor info on the county website
Neighborhood: Gandy-Sun Bay South
Nearby homes
- $370,7003 bd1 ba1.2k sqft4731 W Iowa Ave, Tampa, FL 33616Off Market

- $364,1004 bd2 ba1.3k sqft4735 W Iowa Ave, Tampa, FL 33616Off Market

- $385,0003 bd1 ba1.3k sqft4734 W Wisconsin Ave, Tampa, FL 33616Sold
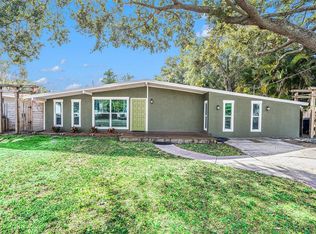
- $358,3003 bd1 ba2.2k sqft4732 W Wisconsin Ave, Tampa, FL 33616Off Market
- $279,0002 bd1 ba1.2k sqft4736 W Wisconsin Ave, Tampa, FL 33616Off Market
- $336,0003 bd2 ba1.1k sqft4729 W Iowa Ave, Tampa, FL 33616Off Market
- $337,3003 bd1 ba1k sqft4735 W Wisconsin Ave, Tampa, FL 33616Off Market
- $361,1003 bd2 ba1.1k sqft4730 W Wisconsin Ave, Tampa, FL 33616Off Market
Nearby schools
GreatSchools rating
- 8/10Lanier Elementary SchoolGrades: PK-5Distance: 0.4 mi
- 5/10Madison Middle SchoolGrades: 6-8Distance: 1.8 mi
- 6/10Robinson High SchoolGrades: 9-12Distance: 0.8 mi
Get a cash offer in 3 minutes
Find out how much your home could sell for in as little as 3 minutes with a no-obligation cash offer.
Estimated market value
$481,200
Get a cash offer in 3 minutes
Find out how much your home could sell for in as little as 3 minutes with a no-obligation cash offer.
Estimated market value
$481,200
- Florida
- Hillsborough County
- Tampa
- 33616
- Gandy-Sun Bay South
- 4733 W Iowa Ave
Nearby cities
Nearby neighborhoods
Nearby zip codes
Other Tampa Topics
