Skip main navigation
Off market
  • $850,700

    4733 W Woods End Dr, Springfield, MO 65803

    6beds
    5,909sqft
    SingleFamily
    Built in 2004
    4.75 Acres Lot
    $850,700 Zestimate®
    $144/sqft
    $3,709 Estimated rent

    Home value

    $850,700

    $791,000 - $919,000

    $3,709/mo

    Zestimate® history
    Loading
    Loading...

    Owner options

    List your home for rent

    $3,709/mo

    Rent Zestimate®

    Find your next renter with Zillow Rental Manager. Plus, with online applications, you can quickly screen prospective tenants – for free.

    Learn more

    $3,709/mo

    Rent Zestimate®

    Refinance and save

    $5,092/mo

    Est. payment

    Refinancing to a lower rate could help reduce your monthly payments and save thousands over the life of the loan.

    See today's rates

    $5,092/mo

    Est. payment

    Explore your selling options

    Work with a Zillow partner agent

    Leverage their expertise and Zillow's premium Showcase listings to get your home seen by more buyers.

    Get started

    List with your own agent

    Get your home in front of millions of buyers by listing it on Zillow.

    Learn how to do it

    Sell it yourself

    Take full control of how buyers see your home on Zillow by listing For Sale by Owner (FSBO).

    List your home

    What's special

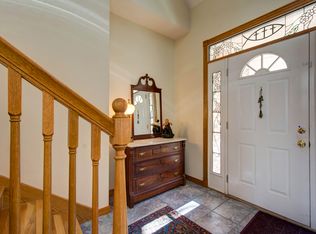
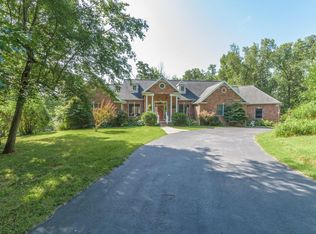
    Price Improvement! Call me today to schedule your home tour. This magnificent home has approximately 6000 square feet, is located just on the edge of Springfield with WILLARD SCHOOLS on 4.75 acres. Only the necessary land was cleared and the rest has been left for the natural beauty and wildlife it serves. Enjoy it all from the upper deck or the covered patio from the finished walk-out basement. Watch the deer walk right up to the yard. This property is a must see! Such great curb appeal. Feel like royalty as you pull down the circle drive and pull up to this majestic 2 story brick and stone beauty. Walk up to the beautiful custom made double Mahogany wood doors and into your new dream home which features soaring ceilings, a staircase leading to the upper level balcony which overlooks the Great room and a two story rock fireplace. Host friends and family in the formal dining room that can accommodate friends and family for all occasions. This home has multiple fireplaces, 6 large bedrooms, 3 full and 2 half baths, a dream walk in pantry, closets that go forever and a basement with so much storage space you won't be able to fill it! The kitchen has custom cabinetry, granite counters, a see through fireplace and a beautiful view overlooking the property. Upstairs there are 3 large bedrooms and a Jack and Jill bathroom. No need to go up to collect laundry. There is a laundry chute to send everything down to the super sized laundry room. Come in from the garage and hang your hat on the biggest custom made cubby you have ever seen. Downstairs boasts two bedrooms, a full bathroom, wet bar with full sized side by side refrigerator freezer, a wall of windows to watch the wildlife and a fireplace to cozy up by. This home is very efficient and has all spray foam insulation and water is always hot with a pump/cycling system. Roof is 3 years old, new carpet upper level and newer carpet in basement. Call me for your home tour today.

    This property is off market, which means it's not currently listed for sale or rent on Zillow. This may be different from what's available on other websites or public sources.
    Facts & features

    Interior

    Bedrooms & bathrooms
    • Bedrooms: 6
    • Bathrooms: 5
    • Full bathrooms: 3
    • 1/2 bathrooms: 2
    Heating
    • Forced air, Heat pump, Gas
    Cooling
    • Central
    Appliances
    • Included: Dishwasher, Garbage disposal, Microwave, Refrigerator
    • Laundry: In Basement, W/D Hookup
    Features
    • Wet Bar, Security System, Central Vacuum, Walk-In Closet(s), Vaulted Ceiling(s), High Ceilings, Granite Counters, Dining Room, Cathedral Ceiling(s), Tile Counters, Kitchen/Dining Combo, Soaking Tub, Crown Molding, Tray Ceiling(s), Wired for Sound, Living/Dining Combo, Walk-In Shower, Formal Dining, Kitchen Bar, Raised or Tiered Entry, Entry (Walk Up)
    • Flooring: Tile, Carpet, Hardwood
    • Windows: Double Pane Windows, Blinds, Drapes
    • Basement: Finished
    • Has fireplace: Yes
    • Fireplace features: wood stove
    Interior area
    • Total interior livable area: 5,909 sqft
    • Finished area below ground: 1402.00

    Property

    Parking
    • Total spaces: 3
    • Parking features: Garage - Attached
    Features
    • Patio & porch: Deck, Patio, Porch, Covered
    • Exterior features: Stone, Brick
    • Has spa: Yes
    • Spa features: Bath
    Lot
    • Size: 4.75 Acres
    • Features: Level, Trees, acreage, Landscaping, Wooded/Cleared Combo, Mature Timber, Dead End Road/Street
    Details
    • Parcel number: 0832100043

    Construction

    Type & style
    • Home type: SingleFamily
    • Architectural style: French Provincial
    Materials
    • brick
    • Roof: Composition
    Condition
    • Year built: 2004

    Utilities & green energy

    • Sewer: Septic Tank
    • Water: City Water

    Community & neighborhood

    Security
    • Security features: Smoke Detector(s)
    Location
    • Region: Springfield

    HOA & financial

    HOA
    • Has HOA: Yes
    • HOA fee: $4 monthly
    • Amenities included: Other

    Other

    Other facts
    • ViewYN: true
    • Flooring: Carpet, Tile, Hardwood
    • Sewer: Septic Tank
    • Heating: Forced Air, Natural Gas, Heat Pump, Central, Fireplace(s)
    • Appliances: Dishwasher, Refrigerator, Disposal, Electric Cooktop, Exhaust Fan, Microwave, Gas Water Heater, Instant Hot Water, Wall Oven - Electric
    • AssociationYN: true
    • FireplaceYN: true
    • GarageYN: true
    • InteriorFeatures: Wet Bar, Security System, Central Vacuum, Walk-In Closet(s), Vaulted Ceiling(s), High Ceilings, Granite Counters, Dining Room, Cathedral Ceiling(s), Tile Counters, Kitchen/Dining Combo, Soaking Tub, Crown Molding, Tray Ceiling(s), Wired for Sound, Living/Dining Combo, Walk-In Shower, Formal Dining, Kitchen Bar, Raised or Tiered Entry, Entry (Walk Up)
    • AttachedGarageYN: true
    • SpaYN: true
    • Basement: Partially Finished, Full, Walk-Out Access, Storage Space
    • HeatingYN: true
    • PatioAndPorchFeatures: Deck, Patio, Porch, Covered
    • CoolingYN: true
    • FireplaceFeatures: Stone, Family Room, Living Room, Great Room, Basement, Bedroom, Kitchen, Two or More, See Through, Bath
    • ConstructionMaterials: Stone, Brick
    • Roof: Composition
    • WindowFeatures: Double Pane Windows, Blinds, Drapes
    • LotFeatures: Level, Trees, acreage, Landscaping, Wooded/Cleared Combo, Mature Timber, Dead End Road/Street
    • LotSizeSource: Survey
    • ArchitecturalStyle: French Provincial
    • ParkingFeatures: Driveway, Attached, Garage, Paved, Circular Driveway, Private
    • CoveredSpaces: 3
    • PublicSurveySection: 32
    • OpenParkingYN: true
    • Cooling: Central, Zoned, Ceiling Fan(s), Electric
    • AssociationAmenities: Other
    • SecurityFeatures: Smoke Detector(s)
    • LaundryFeatures: In Basement, W/D Hookup
    • SpaFeatures: Bath
    • RoadFrontageType: Easement, County Road
    • WaterSource: City Water
    • FoundationDetails: Poured Concrete, Permanent
    • BelowGradeFinishedArea: 1402.00
    • View: Panoramic
    • RoadSurfaceType: Chip And Seal, Drive - Concrete, Drive - Asphalt
    • LotDimensionsSource: Survey
    • ExteriorFeatures: Rain Gutters
    • PublicSurveyTownship: 30
    • MlsStatus: Active
    • TaxAnnualAmount: 5266.42
    • Road surface type: Chip And Seal, Drive - Concrete, Drive - Asphalt

    Price history

    DateEventPrice
    5/20/2021Sold--
    Source: Agent Provided Report a problem
    3/31/2021Pending sale$750,000$127/sqft
    Source: SOMOMLS as distributed by MLS GRID #60184355 Report a problem
    3/24/2021Price change$750,000-3.2%$127/sqft
    Source: SOMOMLS as distributed by MLS GRID #60184355 Report a problem
    3/3/2021Listed for sale$775,000-3.1%$131/sqft
    Source: SOMOMLS as distributed by MLS GRID #60184355 Report a problem
    1/20/2021Listing removed--
    Source: SOMOMLS as distributed by MLS GRID Report a problem
    1/10/2021Price change$799,500-4.8%$135/sqft
    Source: Coldwell Banker Lewis & Associates #60178887 Report a problem
    11/24/2020Listed for sale$840,000$142/sqft
    Source: Coldwell Banker Lewis & Associates #60178887 Report a problem

    Public tax history

    YearProperty taxesTax assessment
    2025$7,185 +17.8%$127,200 +19.9%
    2024$6,102 +0.3%$106,080
    2023$6,081 +16.8%$106,080 +14%
    2022$5,205 +0%$93,020
    2021$5,203 -1.8%$93,020
    2020$5,297 +6.4%$93,020 +7%
    2018$4,977 +1.3%$86,960
    2017$4,912 $86,960
    2016$4,912 $86,960
    2015$4,912 +0.8%$86,960
    2014$4,875 $86,960 -2%
    2012-- $88,690
    2011-- $88,690 +4.3%
    2010-- $85,060 +5%
    2006$246 $81,040 +1540.5%
    2005$246 $4,940
    2004-- $4,940

    Find assessor info on the county website

    Neighborhood: 65803

    Nearby schools

    GreatSchools rating
    Schools provided by the listing agent
    • Elementary: WD East
    • Middle: Willard
    • High: Willard

    Source: The MLS. This data may not be complete. We recommend contacting the local school district to confirm school assignments for this home.

    Get pre-qualified for a loan
    At Zillow Home Loans, we can pre-qualify you in as little as 5 minutes with no impact to your credit score.

    An equal housing lender. NMLS #10287.

    Sell for more on Zillow
    Get a Zillow Showcase℠ listing at no additional cost and you could sell for .
    $850,700
    2% more
    +$17,014
    With Zillow Showcase(estimated)
    $867,714