Welcome to 4733 Washington Avenue, a beautifully updated 3-bedroom, 2-bath single-level home tucked away on a private, fenced corner lot in the water-oriented community of Idlewilde! Freshly painted throughout and filled with thoughtful updates, this home is truly move-in ready. The newly renovated primary bath features heated tile floors, a beautifully tiled shower surround, new vanity and updated lighting. Both bathrooms have been refreshed with new vanities and custom lighting. New recessed lighting throughout the main living areas gives the home a bright, updated feel, while beautiful hardwood floors and plantation shutters add warmth and character. The spacious kitchen features granite countertops and plenty of room for gathering. Outside, enjoy the freshly stained deck overlooking the approximately .22-acre fenced yard—perfect for entertaining, pets, gardening or simply relaxing among the mature trees. Additional improvements include a newer roof and newer front porch/deck, plus two storage sheds for all your outdoor essentials. And don’t forget the lifestyle! Idlewilde offers a community pier, playground and kayak launch on the Chesapeake Bay, with walking paths nearby and multiple county parks to enjoy. Launch your kayak, spend the day on the water, or simply enjoy everything this charming Chesapeake Bay community has to offer. This is a move in Ready and full of charm home with convenient one-level living and a wonderful water-oriented setting—4733 Washington Avenue is ready to welcome you home!
For sale
$369,900
4733 Washington Ave, Shady Side, MD 20764
3beds
1,056sqft
Single Family Residence
Built in 1987
9,562 Square Feet Lot
$367,600 Zestimate®
$350/sqft
$-- HOA
What's special
Convenient one-level livingBright updated feelNewly renovated primary bathFreshly stained deckMature treesBeautifully tiled shower surroundBeautiful hardwood floors
- 5 days
- 491
- 40
Likely to sell faster than
Zillow last checked:
Listing updated:
Listed by:
Kathy Grimley 410-320-7936,
RE/MAX Leading Edge 410-956-3500
Source: Bright MLS,MLS#: MDAA2155186
Facts & features
Interior
Bedrooms & bathrooms
- Bedrooms: 3
- Bathrooms: 2
- Full bathrooms: 2
- Main level bathrooms: 2
- Main level bedrooms: 3
Rooms
- Room types: Living Room, Primary Bedroom, Bedroom 2, Bedroom 3, Kitchen, Bathroom 2, Primary Bathroom
Primary bedroom
- Features: Flooring - HardWood, Ceiling Fan(s)
- Level: Main
- Area: 117 Square Feet
- Dimensions: 9 X 13
Bedroom 2
- Features: Flooring - HardWood
- Level: Main
- Area: 80 Square Feet
- Dimensions: 8 X 10
Bedroom 3
- Features: Flooring - HardWood
- Level: Main
- Area: 110 Square Feet
- Dimensions: 11 X 10
Primary bathroom
- Features: Flooring - Vinyl
- Level: Main
- Area: 40 Square Feet
- Dimensions: 8 X 5
Bathroom 2
- Features: Flooring - HardWood
- Level: Main
- Area: 40 Square Feet
- Dimensions: 8 X 5
Kitchen
- Features: Breakfast Nook, Breakfast Room, Granite Counters, Flooring - HardWood
- Level: Main
- Area: 121 Square Feet
- Dimensions: 11 X 11
Living room
- Features: Flooring - HardWood, Ceiling Fan(s)
- Level: Main
- Area: 198 Square Feet
- Dimensions: 11 X 18
Heating
- Forced Air, Heat Pump, Programmable Thermostat, Electric
Cooling
- Central Air, Electric
Appliances
- Included: Microwave, Dishwasher, Dryer, Exhaust Fan, Oven/Range - Electric, Stainless Steel Appliance(s), Washer, Water Treat System, Electric Water Heater, Water Heater
- Laundry: Main Level, Has Laundry
Features
- Ceiling Fan(s), Entry Level Bedroom, Primary Bath(s), Recessed Lighting, Bathroom - Walk-In Shower, Bathroom - Tub Shower, Breakfast Area, Flat, Open Floorplan, Dry Wall
- Flooring: Hardwood, Tile/Brick, Wood
- Doors: Sliding Glass
- Windows: Double Pane Windows, Sliding, Vinyl Clad
- Has basement: No
- Has fireplace: No
Interior area
- Total structure area: 1,056
- Total interior livable area: 1,056 sqft
- Finished area above ground: 1,056
- Finished area below ground: 0
Video & virtual tour
Property
Parking
- Total spaces: 6
- Parking features: Asphalt, Driveway
- Uncovered spaces: 6
Accessibility
- Accessibility features: Accessible Entrance
Features
- Levels: One
- Stories: 1
- Patio & porch: Deck
- Exterior features: Storage
- Pool features: None
- Fencing: Chain Link
- Has view: Yes
- View description: Trees/Woods
- Waterfront features: Bayblock, Bay
- Body of water: West River, Chesapeake Bay
Lot
- Size: 9,562 Square Feet
- Features: Corner Lot, Front Yard, Landscaped, Wooded, Rear Yard, SideYard(s), Unrestricted
Details
- Additional structures: Above Grade, Below Grade, Outbuilding
- Parcel number: 020746590038189
- Zoning: R5
- Special conditions: Standard
Construction
Type & style
- Home type: SingleFamily
- Architectural style: Ranch/Rambler
- Property subtype: Single Family Residence
Materials
- Vinyl Siding
- Foundation: Crawl Space
- Roof: Asphalt
Condition
- Excellent
- New construction: No
- Year built: 1987
Utilities & green energy
- Sewer: Public Sewer
- Water: Private
- Utilities for property: Cable Available, Cable
Community & HOA
Community
- Security: Main Entrance Lock
- Subdivision: Idlewilde Acres
HOA
- Has HOA: No
- Amenities included: Tot Lots/Playground, Pier/Dock, Common Grounds, Water/Lake Privileges
Location
- Region: Shady Side
Financial & listing details
- Price per square foot: $350/sqft
- Tax assessed value: $271,700
- Annual tax amount: $3,304
- Date on market: 8/28/2026
- Listing agreement: Exclusive Right To Sell
- Listing terms: Cash,Conventional,FHA,VA Loan
- Exclusions: Magnolia Tree In Front Of Home
- Ownership: Fee Simple
Estimated market value
$367,600
$349,000 - $386,000
$2,626/mo
Price history
| Date | Event | Price |
|---|---|---|
| 8/28/2026 | Listed for sale | $369,900+39.6%$350/sqft |
Source:  Bright MLS #MDAA2155186 Report a problem Bright MLS #MDAA2155186 Report a problem | ||
| 12/20/2019 | Sold | $265,000-3.6%$251/sqft |
Source: Public Record Report a problem | ||
| 11/10/2019 | Pending sale | $275,000$260/sqft |
Source: Coldwell Banker Residential Brokerage - Annapolis Church #MDAA417952 Report a problem | ||
| 11/6/2019 | Listed for sale | $275,000+19.6%$260/sqft |
Source: Coldwell Banker Residential Brokerage #MDAA417952 Report a problem | ||
| 6/11/2015 | Sold | $230,000-6.1%$218/sqft |
Source: Public Record Report a problem | ||
| 4/2/2015 | Price change | $244,900+0%$232/sqft |
Source: Long & Foster Real Estate, Inc. #AA8505596 Report a problem | ||
| 3/30/2015 | Price change | $244,8000%$232/sqft |
Source: Long & Foster Real Estate, Inc. #AA8505596 Report a problem | ||
| 3/21/2015 | Price change | $244,900+0%$232/sqft |
Source: Long & Foster Real Estate #AA8505596 Report a problem | ||
| 3/18/2015 | Price change | $244,8000%$232/sqft |
Source: Long & Foster Real Estate #AA8505596 Report a problem | ||
| 3/16/2015 | Price change | $244,900+0%$232/sqft |
Source: Long & Foster Real Estate #AA8505596 Report a problem | ||
| 3/14/2015 | Price change | $244,8000%$232/sqft |
Source: Long & Foster Real Estate #AA8505596 Report a problem | ||
| 3/10/2015 | Price change | $244,900+0%$232/sqft |
Source: Long & Foster Real Estate #AA8505596 Report a problem | ||
| 2/27/2015 | Price change | $244,8000%$232/sqft |
Source: Long & Foster Real Estate #AA8505596 Report a problem | ||
| 2/18/2015 | Price change | $244,9000%$232/sqft |
Source: Long & Foster Real Estate #AA8505596 Report a problem | ||
| 2/17/2015 | Price change | $244,901+0%$232/sqft |
Source: Long & Foster Real Estate #AA8505596 Report a problem | ||
| 2/11/2015 | Price change | $244,900-5.7%$232/sqft |
Source: Long & Foster Real Estate #AA8505596 Report a problem | ||
| 2/3/2015 | Price change | $259,8000%$246/sqft |
Source: Long & Foster Real Estate #AA8505596 Report a problem | ||
| 1/24/2015 | Price change | $259,900+0%$246/sqft |
Source: Long & Foster Real Estate #AA8505596 Report a problem | ||
| 1/21/2015 | Price change | $259,8000%$246/sqft |
Source: Long & Foster Real Estate #AA8505596 Report a problem | ||
| 11/20/2014 | Listed for sale | $259,900-7.2%$246/sqft |
Source: Long & Foster Real Estate #AA8505596 Report a problem | ||
| 2/14/2009 | Listing removed | $280,000$265/sqft |
Source: Century 21 #AA6848338 Report a problem | ||
| 9/3/2008 | Listed for sale | $280,000+78.3%$265/sqft |
Source: Century 21 #AA6848338 Report a problem | ||
| 4/25/2003 | Sold | $157,000$149/sqft |
Source: Public Record Report a problem | ||
Public tax history
| Year | Property taxes | Tax assessment |
|---|---|---|
| 2025 | $3,701 +31.6% | $264,233 +2.9% |
| 2024 | $2,812 +3.3% | $256,767 +3% |
| 2023 | $2,722 +6.2% | $249,300 +1.6% |
| 2022 | $2,564 +1.6% | $245,400 +1.6% |
| 2021 | $2,524 +1.5% | $241,500 +1.6% |
| 2020 | $2,485 +4.2% | $237,600 |
| 2019 | $2,384 +7.9% | $237,600 +9.1% |
| 2018 | $2,209 +4.2% | $217,867 +4.7% |
| 2017 | $2,120 | $208,000 +1.1% |
| 2016 | -- | $205,733 +1.1% |
| 2015 | -- | $203,467 +1.1% |
| 2014 | -- | $201,200 |
| 2013 | -- | $201,200 |
| 2012 | -- | $201,200 -16% |
| 2011 | -- | $239,430 +0.1% |
| 2010 | -- | $239,220 +0.1% |
| 2009 | -- | $239,010 +0.1% |
| 2008 | -- | $238,800 +16.9% |
| 2007 | -- | $204,202 +20.4% |
| 2006 | -- | $169,606 +25.6% |
| 2005 | -- | $135,010 +7.1% |
| 2004 | -- | $126,062 +7.6% |
| 2003 | -- | $117,116 +8.3% |
| 2002 | -- | $108,170 +0.9% |
| 2001 | -- | $107,192 |
Find assessor info on the county website
Monthly payment
Est. payment
Payment breakdown
Explore the cost of this home by adjusting the details. Changes won't be saved.Climate risks
Neighborhood: 20764
Nearby schools
Schools provided by the listing agent
- Elementary: Shady Side
- Middle: Southern
- High: Southern
- District: Anne Arundel County Public Schools
Source: Bright MLS. This data may not be complete. We recommend contacting the local school district to confirm school assignments for this home.

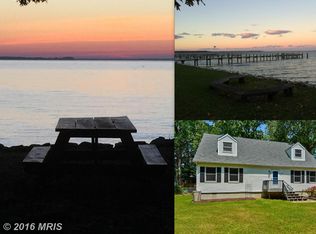

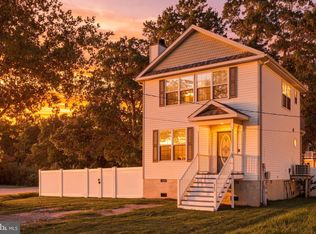
Similar homes
- $364,0002 bd2 ba1.1k sqft1500 Garst Rd, Shady Side, MD 20764For Sale
 MLS ID #MDAA2155396, Brad West, HomeSmart. Bright MLS
 - $--3 bd2 ba1.2k sqft1189 Holly Ave, Shady Side, MD 20764Auction
 Xome
Xome - $425,0003 bd3 ba1.2k sqft1193 Oak Ave, Shady Side, MD 20764For Sale
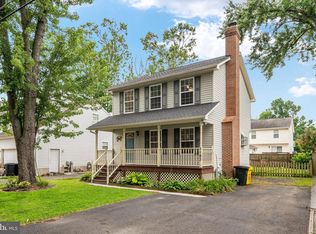 MLS ID #MDAA2153912, Nicki Palermo, RE/MAX One. Bright MLS
 - $394,7003 bd3 ba1.2k sqft1527 Lincoln Rd, Shady Side, MD 20764For Sale
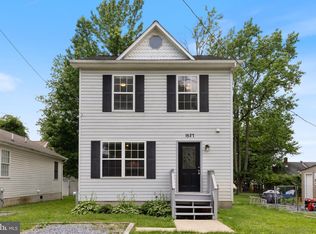 MLS ID #MDAA2143174, Mike Benton, Home Towne Real Estate. Bright MLS
 - $349,9003 bd1 ba1k sqft4921 Olive St, Shady Side, MD 20764For SaleMLS ID #MDAA2148420, Eric Hovanky, Redfin Corp. Bright MLS
- $325,0003 bd1 ba864 sqft1172 Cedar Ave, Shady Side, MD 20764For SaleMLS ID #MDAA2148674, James Basuel, Weichert, REALTORS. Bright MLS
- $470,0003 bd3 ba1.4k sqft4951 Bonniewood Dr, Shady Side, MD 20764For SaleMLS ID #MDAA2148394, John Tarpley, Schwartz Realty, Inc.. Bright MLS
- $419,9003 bd1 ba1.2k sqft5510 Dartmouth St, Churchton, MD 20733For SaleMLS ID #MDAA2154158, Ray Mudd, Schwartz Realty, Inc.. Bright MLS
- $410,0003 bd1 ba1.1k sqft821 Shore Dr, Edgewater, MD 21037For SaleMLS ID #MDAA2155114, Patrice Marierose, Keller Williams Flagship. Bright MLS
- $404,9003 bd2 ba1.1k sqft5650 Deale Churchton Rd, Churchton, MD 20733For SaleMLS ID #MDAA2149174, John Kreamer, Taylor Properties. Bright MLS
- $410,0004 bd3 ba1.4k sqft1727 Forestville Rd, Edgewater, MD 21037For SaleMLS ID #MDAA2155706, Claudia Lambert, RE Smart, LLC. Bright MLS
- $419,0003 bd2 ba1.3k sqft108 Oregon Rd, Stevensville, MD 21666For SaleMLS ID #MDQA2018392, Debbie Savoie, Long & Foster Real Estate, Inc.. Bright MLS
- $315,0003 bd2 ba1k sqft303 Charl Ct, Stevensville, MD 21666For SaleMLS ID #MDQA2018306, Linda Austin, Long & Foster Real Estate, Inc.. Bright MLS
- $375,0003 bd1 ba1.1k sqft3905 17th St, Chesapeake Beach, MD 20732For SaleMLS ID #MDCA2030122, Delaney Clarke, RE/MAX United Real Estate. Bright MLS
- $265,0001 bd1 ba672 sqft1737 Cedar Ave, Shady Side, MD 20764For SaleMLS ID #MDAA2152752, Raymond Miller, RE/MAX Realty Plus. Bright MLS
- $325,000-- bd-- ba1k sqftCentral Ave, Edgewater, MD 21037For SaleMLS ID #MDAA2154736, Marcy Gaines, CENTURY 21 New Millennium. Bright MLS
- $450,0003 bd3 ba1.4k sqft3762 Beach Drive Blvd, Edgewater, MD 21037For SaleMLS ID #MDAA2153820, Adam Troska, Cummings & Co. Realtors. Bright MLS
- $465,0003 bd2 ba1k sqft205 Linden Ave, Edgewater, MD 21037For SaleMLS ID #MDAA2152716, Bobbi Farquhar, Engel & Volkers Annapolis. Bright MLS
