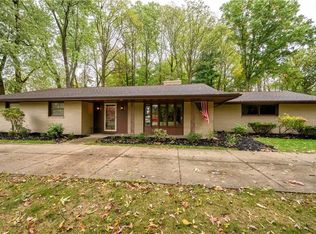
Embrace Light and Location in this Mid-Century Modern Oasis. Designed by the well known architect Bob Forsythe (architect for the Football Hall of Fame in Canton, Ohio), this One owner custom built architectural gem has been lovingly cared for. Situated on a wooded 1.6+ Acre lot (offers an additional building lot or space to add a pool or gardens), in the Plain Local School district, this beauty offers a unique blend of classic mid century modern design with all the comforts of contemporary living. Step through the front double door entry and be greeted by a stunning 2-story foyer bathed in natural light. The centerpiece of the home is the Great room, featuring a dramatic wall of windows that seamlessly blends the outdoors in. Vaulted ceilings with wood beams add a touch of warmth and character. The light-filled, eat-in kitchen features an island, double wall ovens, and an abundance of cabinets to ensure a well-organized space! Also on the main level you’ll find a dining room, and family room with fireplace and sliding doors to the patio. The unique split-level floor plan offers endless possibilities for everyday living and entertaining. This home offers 4 bedrooms, and 3 ½ bathrooms, including an owner’s suite with a very spacious en-suite bath and oversized walk-in closet. Furthermore, the lower level Rec room provides the perfect escape for movie marathons, epic game nights, or simply a quiet space to unwind. In addition, the oversized attached garage could accommodate all of your cars and/or toys. Offering ample living space and a versatile layout, this home is a must-see!
Closed
$452,200
4733 Yale Ave NW, Canton, OH 44709
4beds
3,593sqft
Single Family Residence
Built in 1963
1.63 Acres Lot
$497,600 Zestimate®
$126/sqft
$3,233 Estimated rent
Home value
$497,600
$473,000 - $527,000
$3,233/mo
Zestimate® history
Owner options
List your home for rent
$3,233/mo
Rent Zestimate®
Find your next renter with Zillow Rental Manager. Plus, with online applications, you can quickly screen prospective tenants – for free.
$3,233/mo
Rent Zestimate®
Refinance and save
$2,926/mo
Est. payment
Refinancing to a lower rate could help reduce your monthly payments and save thousands over the life of the loan.
$2,926/mo
Est. payment
Explore your selling options
Work with a Zillow partner agent
Leverage their expertise and Zillow's premium Showcase listings to get your home seen by more buyers.
Get startedList with your own agent
Get your home in front of millions of buyers by listing it on Zillow.
Learn how to do itSell it yourself
Take full control of how buyers see your home on Zillow by listing For Sale by Owner (FSBO).
List your homeWhat's special
Contemporary livingRec roomAmple living spaceCustom built architectural gemOversized attached garageVaulted ceilingsAbundance of cabinets
Zillow last checked:
Listing updated:
Listed by:
Joanna D Belden joannabelden@howardhanna.com330-309-2343,
Howard Hanna
Bought with:
Catherine N Haller, 2005014369
EXP Realty, LLC.
Source: MLS Now,MLS#: 5031990Originating MLS: Stark Trumbull Area REALTORS
Facts & features
Interior
Bedrooms & bathrooms
- Bedrooms: 4
- Bathrooms: 4
- Full bathrooms: 3
- 1/2 bathrooms: 1
- Main level bathrooms: 1
- Main level bedrooms: 1
Primary bedroom
- Description: Flooring: Carpet
- Level: Second
- Dimensions: 14 x 17
Bedroom
- Description: Flooring: Carpet
- Level: Second
- Dimensions: 12 x 14
Bedroom
- Description: Flooring: Carpet
- Level: Third
- Dimensions: 11 x 13
Bedroom
- Description: Flooring: Carpet
- Level: First
- Dimensions: 13 x 14
Primary bathroom
- Description: Flooring: Luxury Vinyl Tile
- Level: Third
- Dimensions: 14 x 18
Dining room
- Description: Flooring: Carpet
- Features: Beamed Ceilings, Vaulted Ceiling(s)
- Level: Second
- Dimensions: 12 x 16
Eat in kitchen
- Description: Flooring: Laminate
- Level: Second
- Dimensions: 14 x 16
Entry foyer
- Description: Flooring: Ceramic Tile
- Level: First
- Dimensions: 13 x 9
Family room
- Description: Flooring: Carpet
- Features: Beamed Ceilings, Fireplace, Vaulted Ceiling(s)
- Level: Second
- Dimensions: 26 x 14
Great room
- Description: Flooring: Carpet
- Features: Beamed Ceilings, Vaulted Ceiling(s)
- Level: Second
- Dimensions: 23 x 16
Recreation
- Description: Flooring: Carpet
- Level: First
- Dimensions: 15 x 32
Heating
- Forced Air, Gas
Cooling
- Central Air
Appliances
- Included: Cooktop, Dishwasher, Disposal, Microwave, Range, Refrigerator
- Laundry: Lower Level
Features
- Beamed Ceilings, Entrance Foyer, Eat-in Kitchen, High Ceilings, Vaulted Ceiling(s)
- Basement: Partial,Partially Finished
- Number of fireplaces: 1
- Fireplace features: Gas
Interior area
- Total structure area: 3,593
- Total interior livable area: 3,593 sqft
- Finished area above ground: 3,593
Property
Parking
- Parking features: Additional Parking, Driveway
- Garage spaces: 2
Features
- Levels: Three Or More
- Stories: 3
- Patio & porch: Patio
Lot
- Size: 1.63 Acres
- Features: Rolling Slope, Wooded
Details
- Parcel number: 00305198
- Special conditions: Standard
Construction
Type & style
- Home type: SingleFamily
- Architectural style: Other
- Property subtype: Single Family Residence
Materials
- Brick, Wood Siding
- Roof: Asphalt,Fiberglass
Condition
- Year built: 1963
Utilities & green energy
- Sewer: Public Sewer
- Water: Public
Community & HOA
Community
- Security: Security System
HOA
- Has HOA: No
Location
- Region: Canton
Financial & listing details
- Price per square foot: $126/sqft
- Tax assessed value: $426,000
- Annual tax amount: $4,491
- Date on market: 4/19/2024
- Cumulative days on market: 42 days
- Listing agreement: Exclusive Right To Sell
Price history
| Date | Event | Price |
|---|---|---|
| 6/13/2024 | Sold | $452,200+0.5%$126/sqft |
Source: Public Record Report a problem | ||
| 5/31/2024 | Pending sale | $450,000$125/sqft |
Source: MLS Now #5031990 Report a problem | ||
| 4/29/2024 | Contingent | $450,000$125/sqft |
Source: MLS Now #5031990 Report a problem | ||
| 4/19/2024 | Listed for sale | $450,000$125/sqft |
Source: MLS Now #5031990 Report a problem | ||
Public tax history
| Year | Property taxes | Tax assessment |
|---|---|---|
| 2024 | $4,340 +6.3% | $149,100 +29.9% |
| 2023 | $4,083 -0.8% | $114,740 |
| 2022 | $4,115 -0.4% | $114,740 |
| 2021 | $4,131 +10.2% | $114,740 +19.6% |
| 2020 | $3,749 | $95,910 |
| 2019 | $3,749 | $95,910 |
| 2018 | $3,749 +3.8% | $95,910 +11.3% |
| 2017 | $3,612 -0.1% | $86,140 |
| 2016 | $3,616 +0% | $86,140 |
| 2015 | $3,615 | $86,140 +3.5% |
| 2014 | $3,615 +97.8% | $83,240 |
| 2013 | $1,827 | $83,240 |
| 2012 | -- | $83,240 +3.4% |
| 2011 | -- | $80,510 -1.7% |
| 2010 | -- | $81,870 |
| 2009 | $3,068 +20.6% | -- |
| 2008 | $2,543 -1% | -- |
| 2007 | $2,569 -5.9% | -- |
| 2005 | $2,731 -2.8% | -- |
| 2004 | $2,809 +1.4% | -- |
| 2003 | $2,769 +5.4% | -- |
| 2002 | $2,626 +14.2% | -- |
| 2001 | $2,300 -2.4% | -- |
| 2000 | $2,356 | -- |
Find assessor info on the county website
Neighborhood: 44709
Nearby homes
- $309,8003 bd2 ba2k sqft4712 Frazer Ave NW, Canton, OH 44709Off Market
- $301,4003 bd2 ba1.9k sqft4711 Yale Ave NW, Canton, OH 44709Off Market
- $327,4004 bd3 ba2.3k sqft4700 Frazer Ave NW, Canton, OH 44709Off Market

- $334,8003 bd3 ba1.6k sqft4728 Frazer Ave NW, Canton, OH 44709Off Market
- $17,100-- bd-- ba-- sqft4675 Yale Ave NW, Canton, OH 44709Off Market
- $402,3004 bd3 ba3.2k sqft4730 Yale Ave NW, Canton, OH 44709Off Market
- $539,2004 bd3 ba4.2k sqft4744 Yale Ave NW, Canton, OH 44709Off Market
- $---- bd-- ba-- sqft4744 Yale Ave NW, Canton, OH 44709Off Market
Nearby schools
GreatSchools rating
- 8/10Glenwood Middle SchoolGrades: 5-6Distance: 0.6 mi
- 6/10Oakwood Junior High SchoolGrades: 7-8Distance: 1.9 mi
- 5/10GlenOak High SchoolGrades: 9-12Distance: 1.7 mi
Schools provided by the listing agent
- District: Plain LSD - 7615
Source: MLS Now. This data may not be complete. We recommend contacting the local school district to confirm school assignments for this home.
Get a cash offer in 3 minutes
Find out how much your home could sell for in as little as 3 minutes with a no-obligation cash offer.
Estimated market value
$497,600
Get a cash offer in 3 minutes
Find out how much your home could sell for in as little as 3 minutes with a no-obligation cash offer.
Estimated market value
$497,600
- Ohio
- Stark County
- Canton
- 44709
- 4733 Yale Ave NW
Nearby cities
Nearby neighborhoods
Nearby zip codes
Other Canton Topics
